OJ 238
Budapest, District XII
A contemporary, inspiring home in a premium neighbourhood
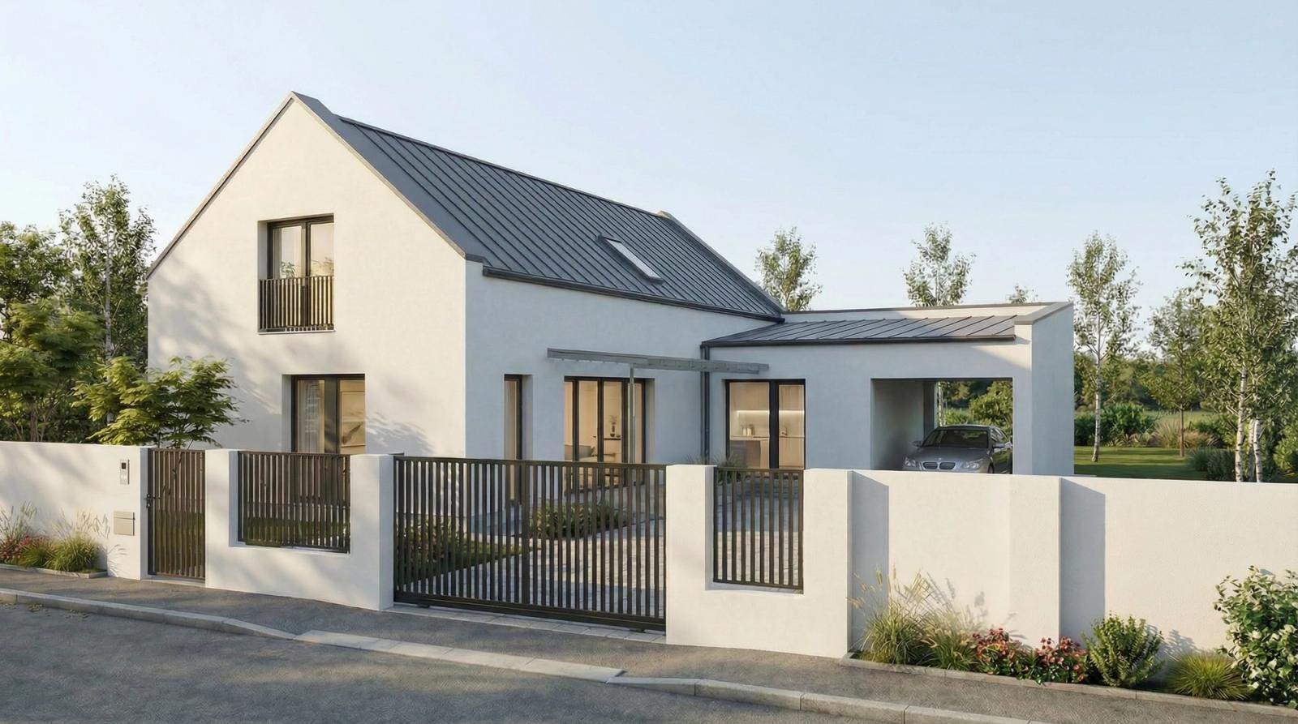
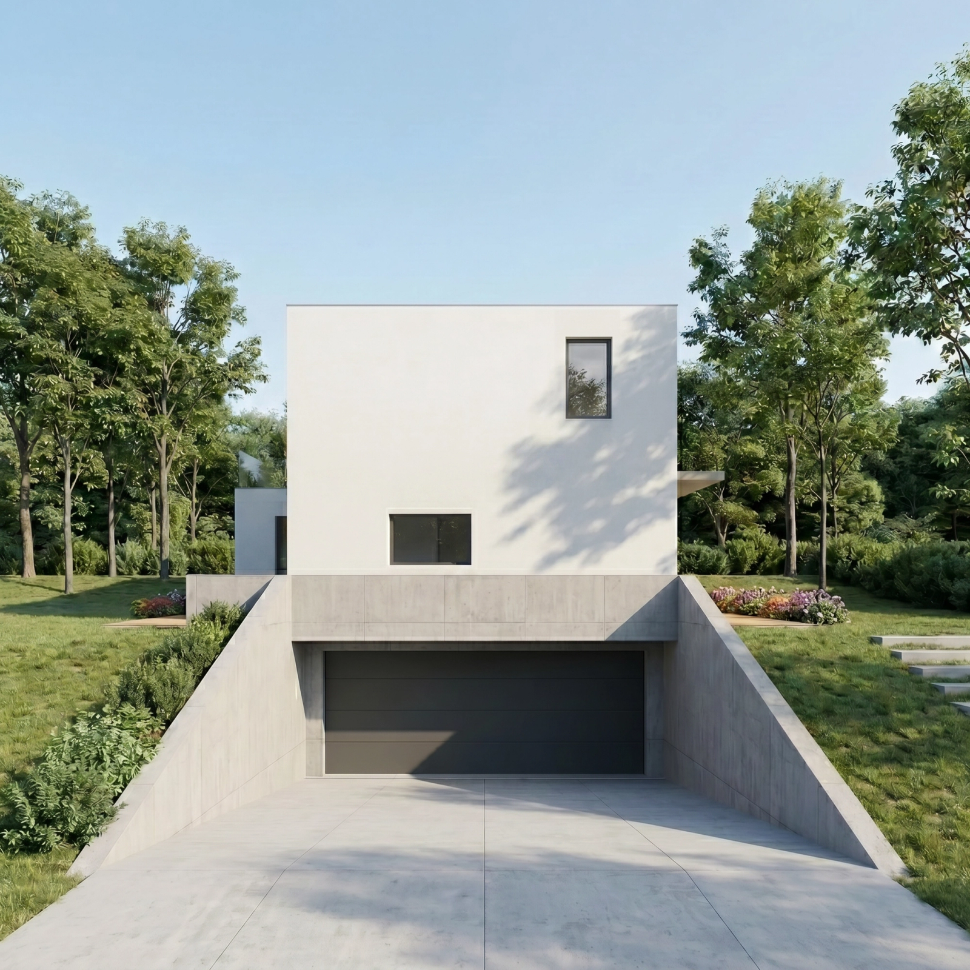
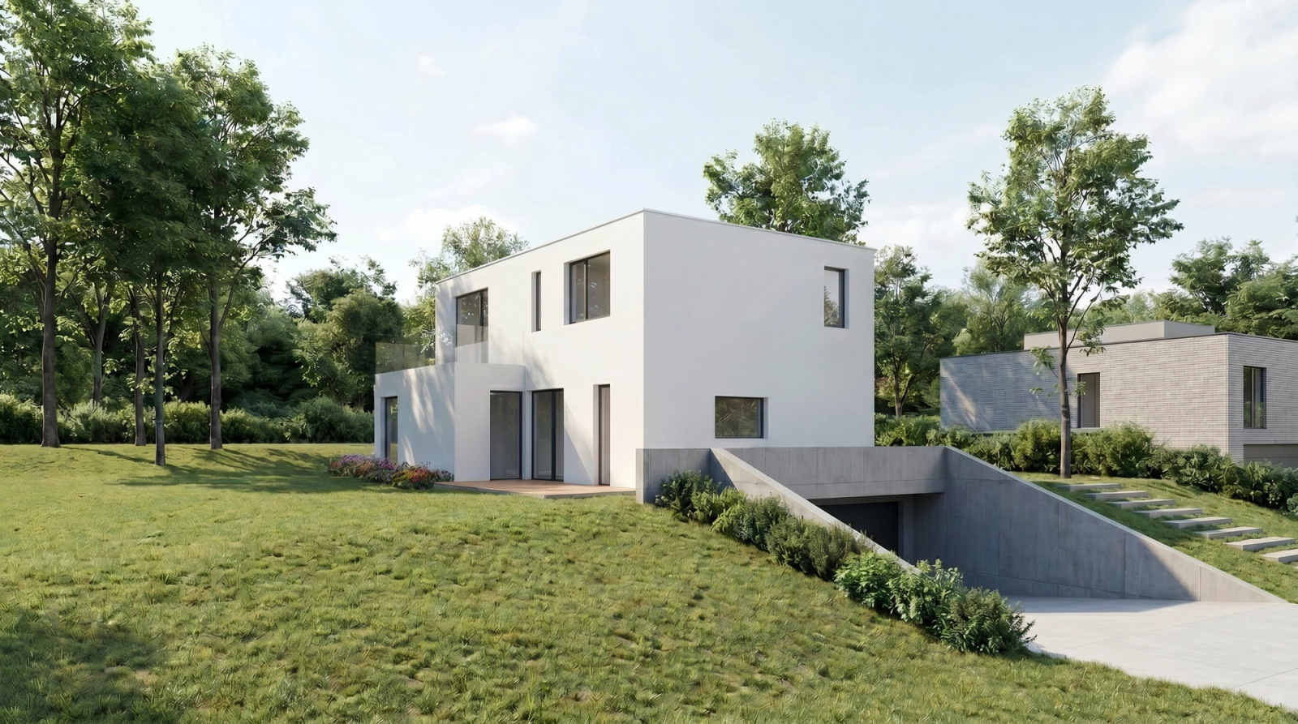
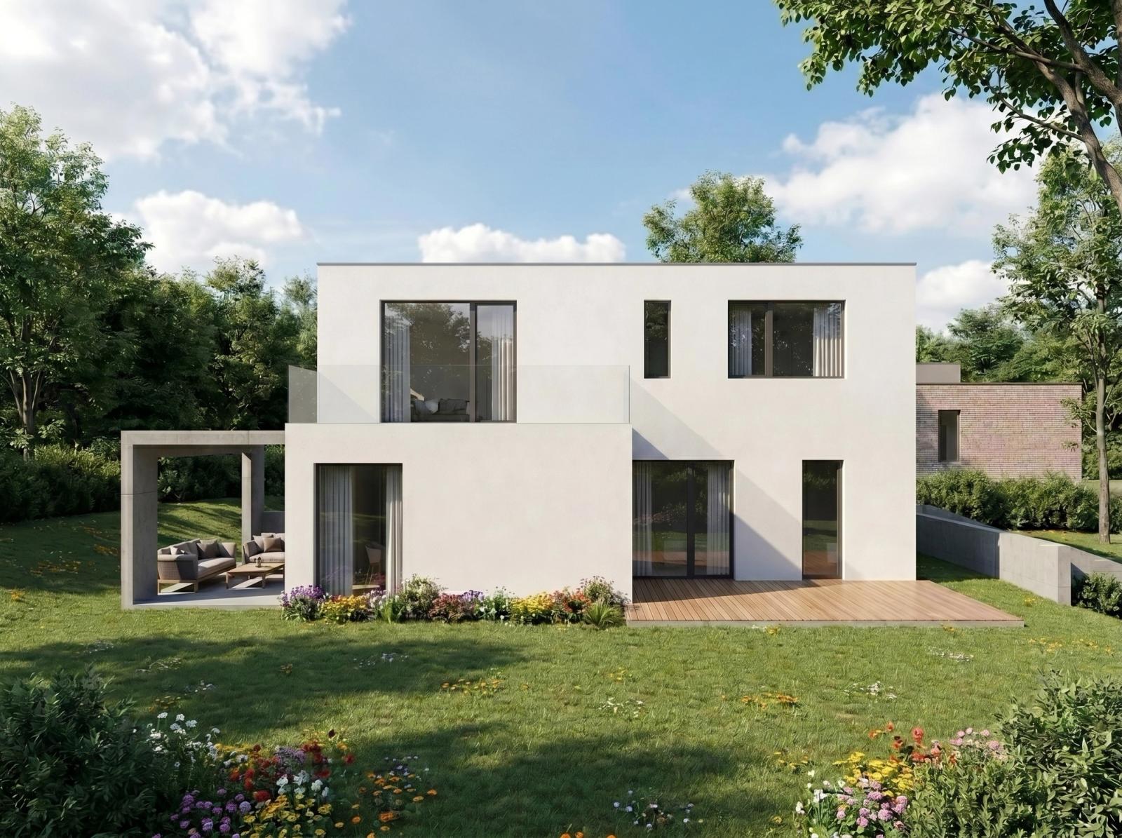
This 238 m² family house in Pösingermajor serves the everyday needs of work and rest with a compact yet spacious arrangement of spaces. Its practical, refined design creates a premium living environment for a family of five, while its contemporary exterior and sunlit interiors offer an inspiring presence to residents and visitors alike.
Facts and figures
- Gross floor area
- 306,65 m²
- Net floor area
- 237,38 m²
- Ground floor
- 81,53 m²
- Upper floor
- 67,01 m²
- Basement
- 88,84 m²
- Rooms
- 5
- Bathroom
- 2
- Offices
- 1
- Wardrobes
- 2
Rooms
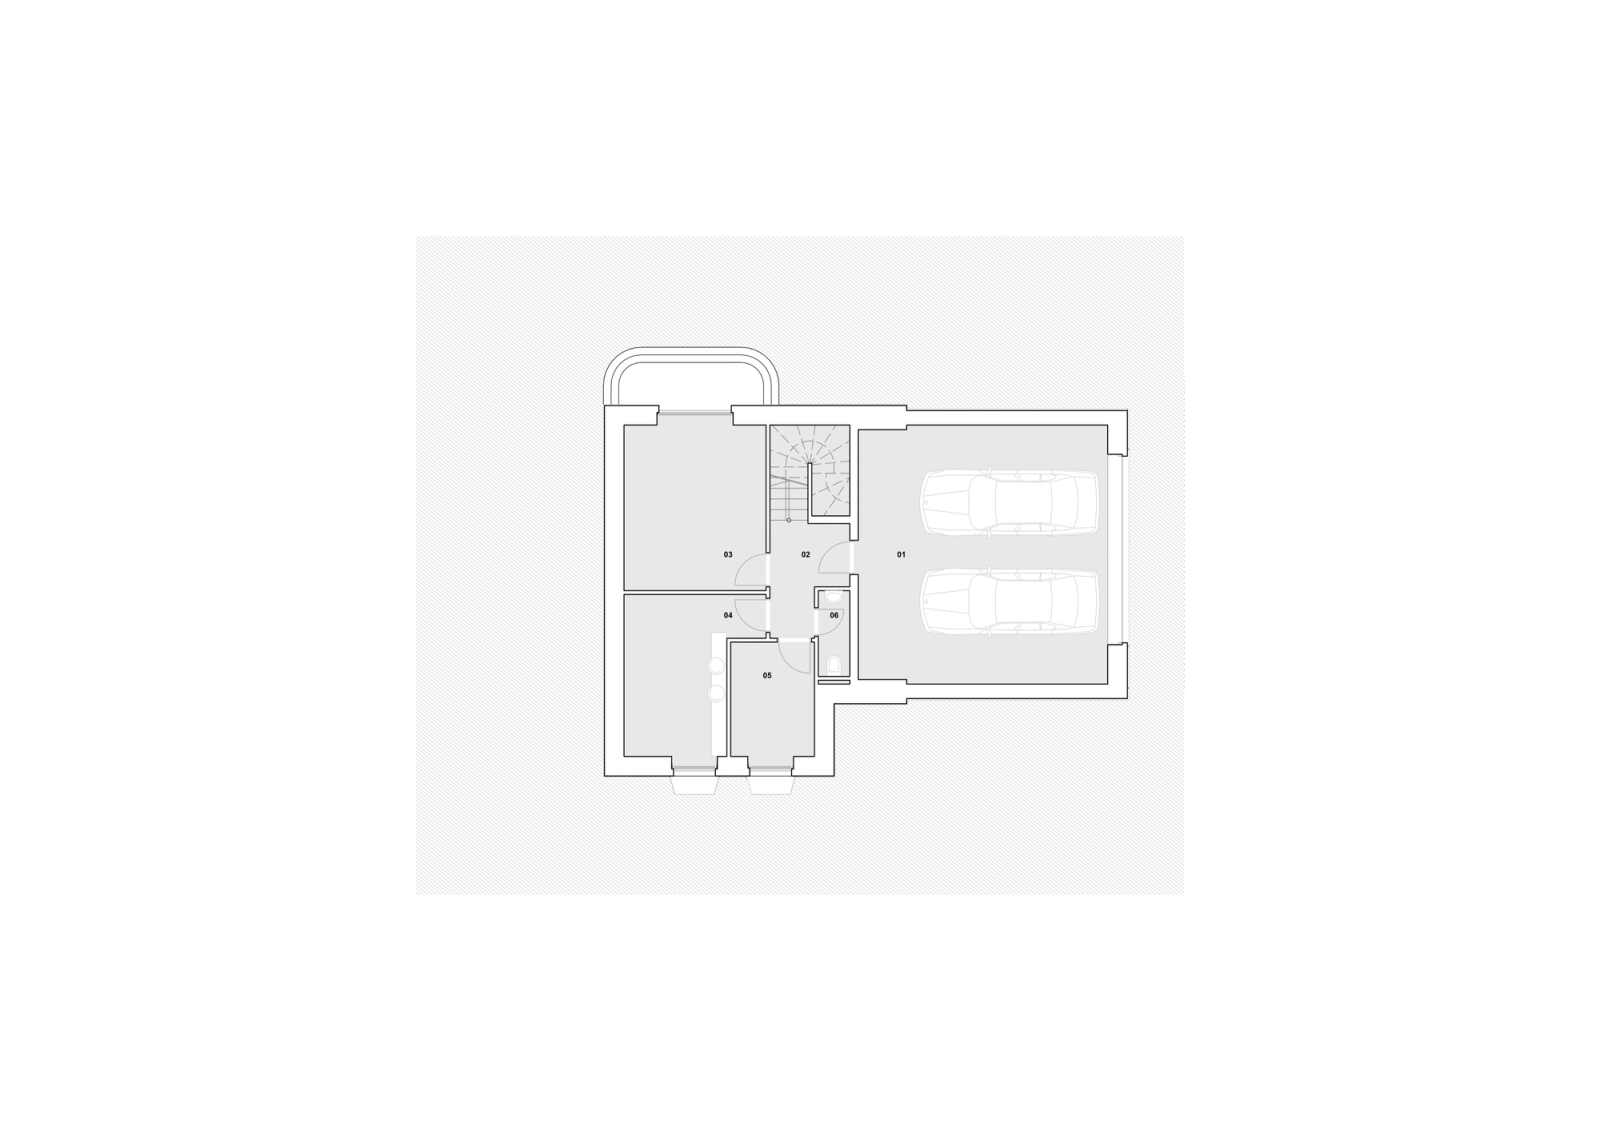
Basement
- 01 Garage 45,34 m²
- 02 Entrance hall 5,64 m²
- 03 Study 16,22 m²
- 04 Washroom 12,67 m²
- 05 Wardrobe 6,93 m²
- 06 WC 2,04 m²
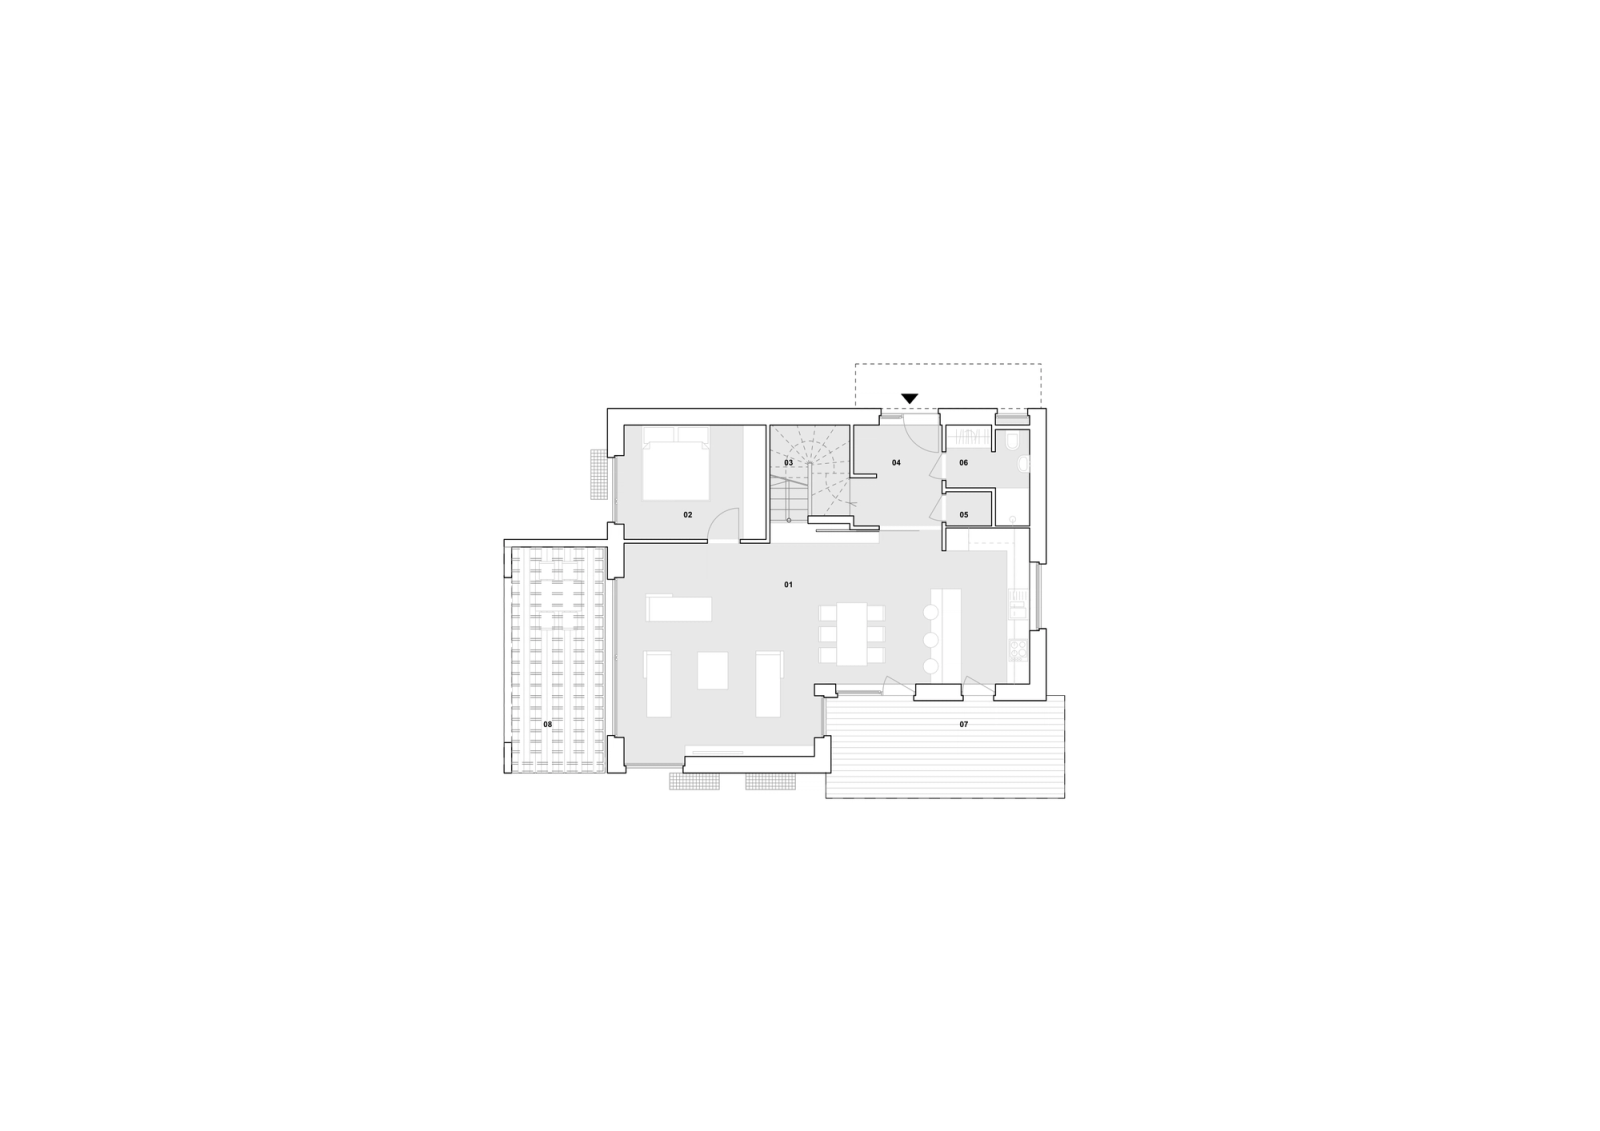
Ground floor
- 01 Kitchen-living-dining 52,91 m²
- 02 Room 11,53 m²
- 03 Study 16,22 m²
- 04 Entrance hall 6,02 m²
- 05 Pantry 1,24 m²
- 06 Bathroom 4,55 m²
- 07 Terrace 13,95 m²
- 08 Terrace 15,72 m²
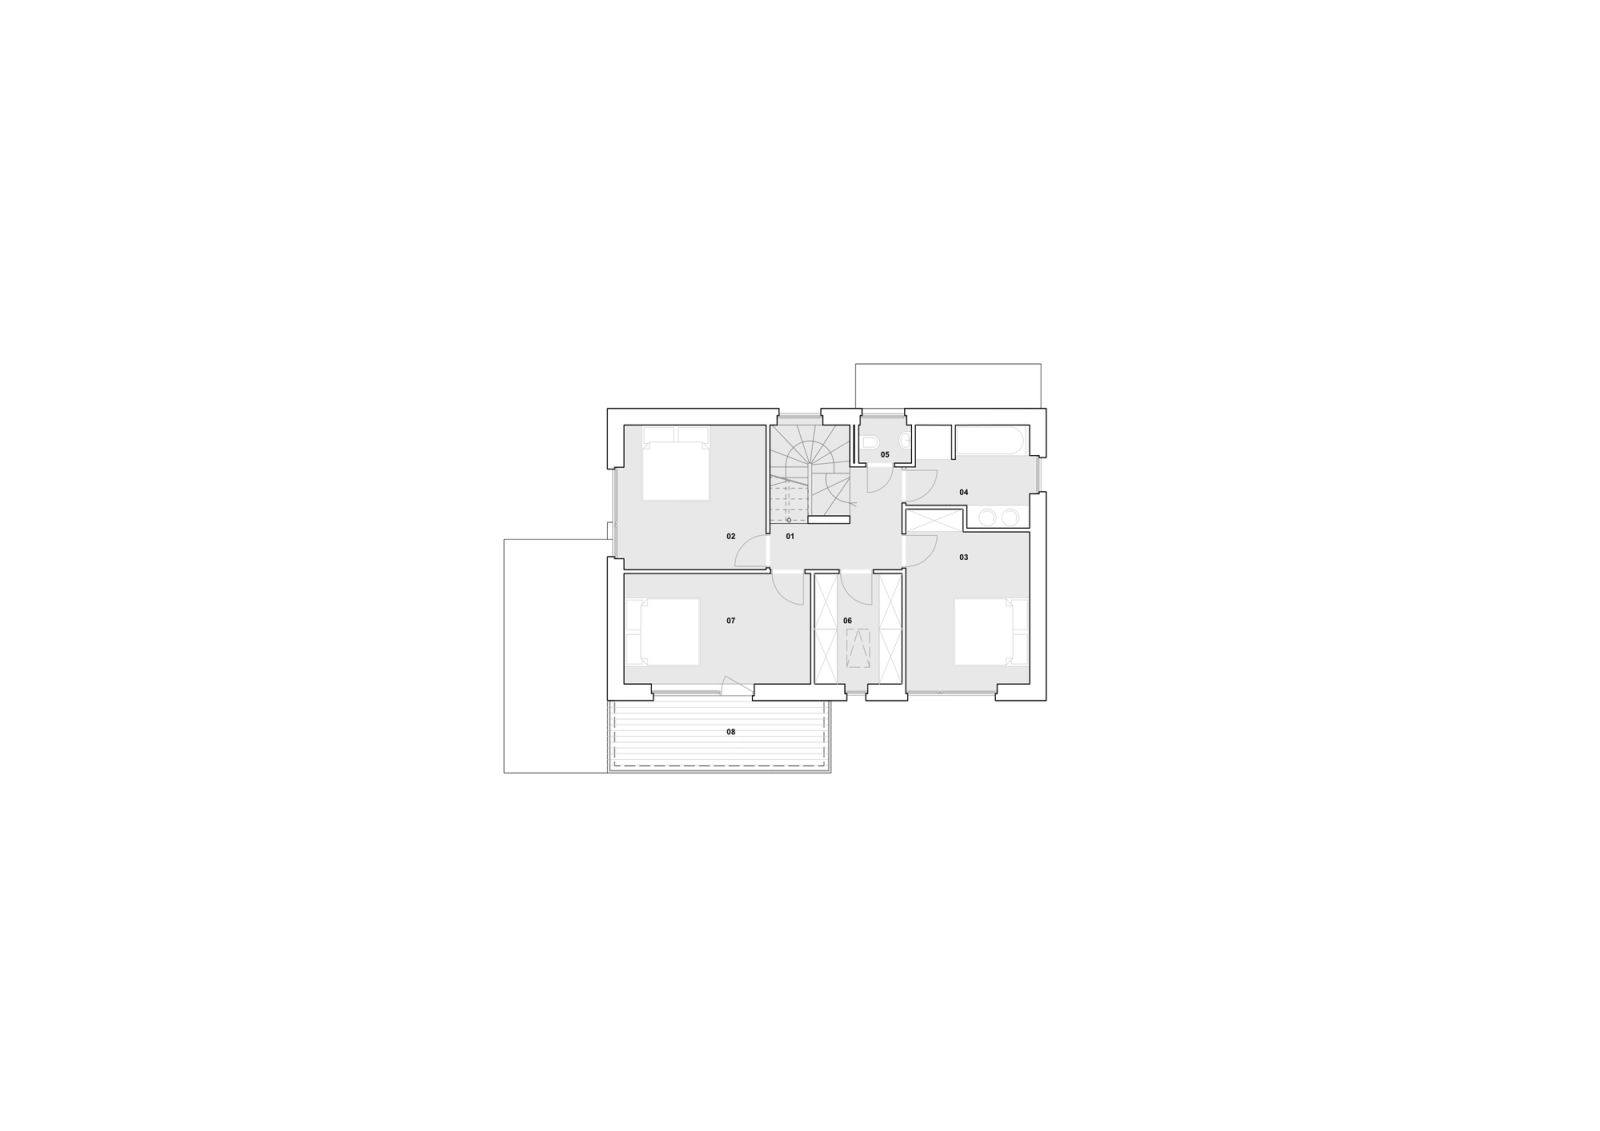
Upper floor
- 01 Hallway 6,97 m²
- 02 Room 14,45 m²
- 03 Room 14,36 m²
- 04 Bathroom 8,11 m²
- 05 WC 1,52 m²
- 06 Wardrobe 7,00 m²
- 07 Room 14,60 m²
- 08 Terrace 10,54 m²
Plans and floor plans
Gallery
Register for a free consultation
Fill in the form below to register for a free consultation. If available, please provide details of your plot (location, area in m², utilities, etc.) and describe your ideas about the number of rooms, the need for a garage, workshop or office, and any other individual requirements.