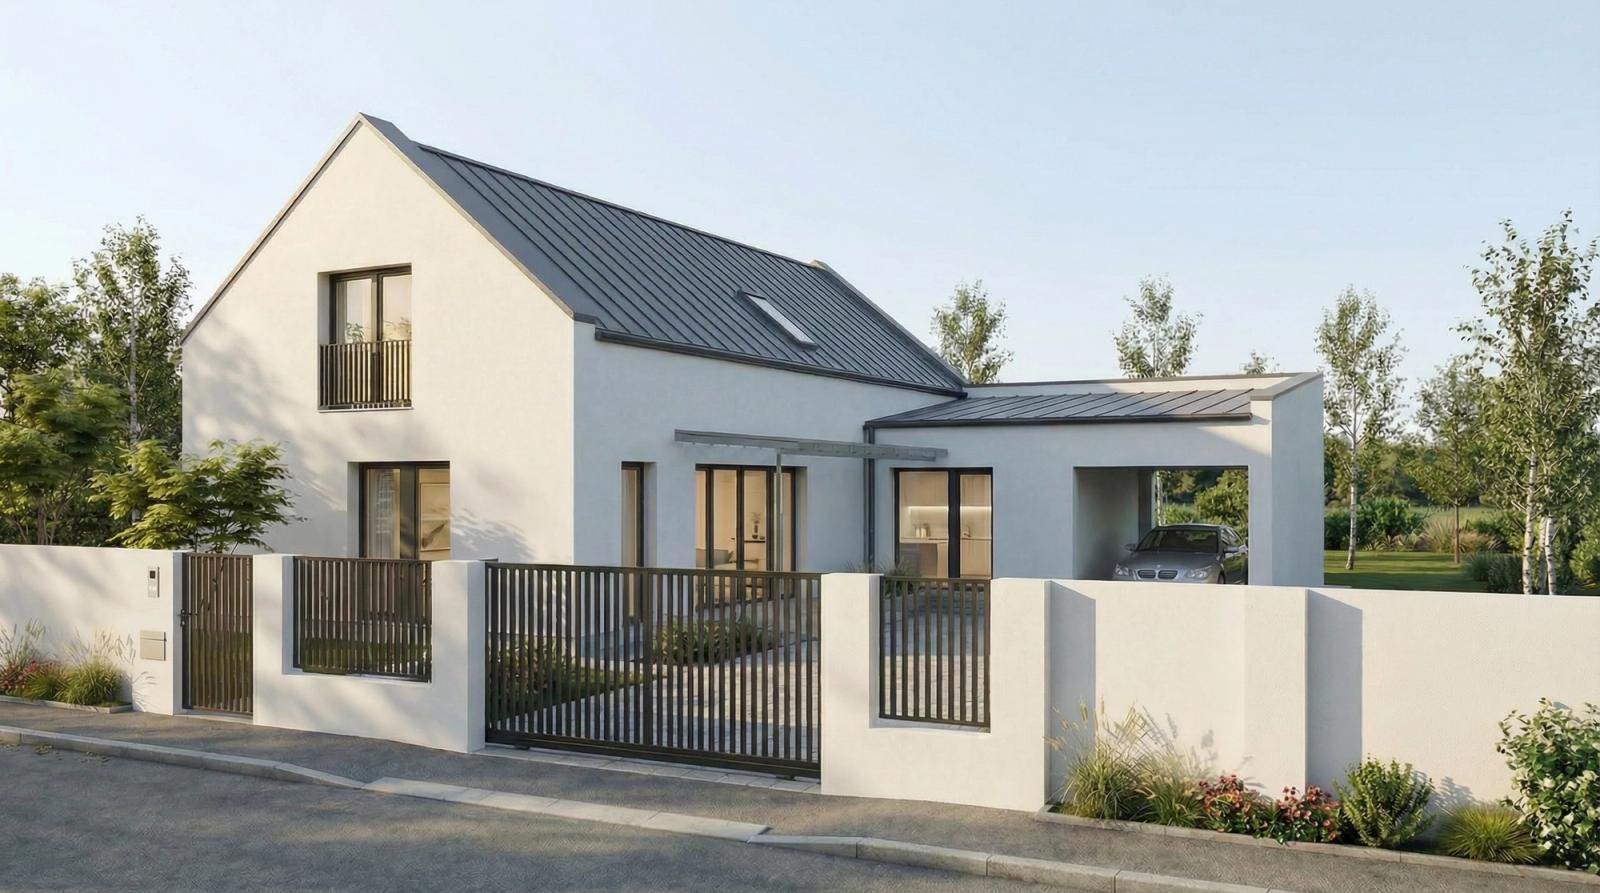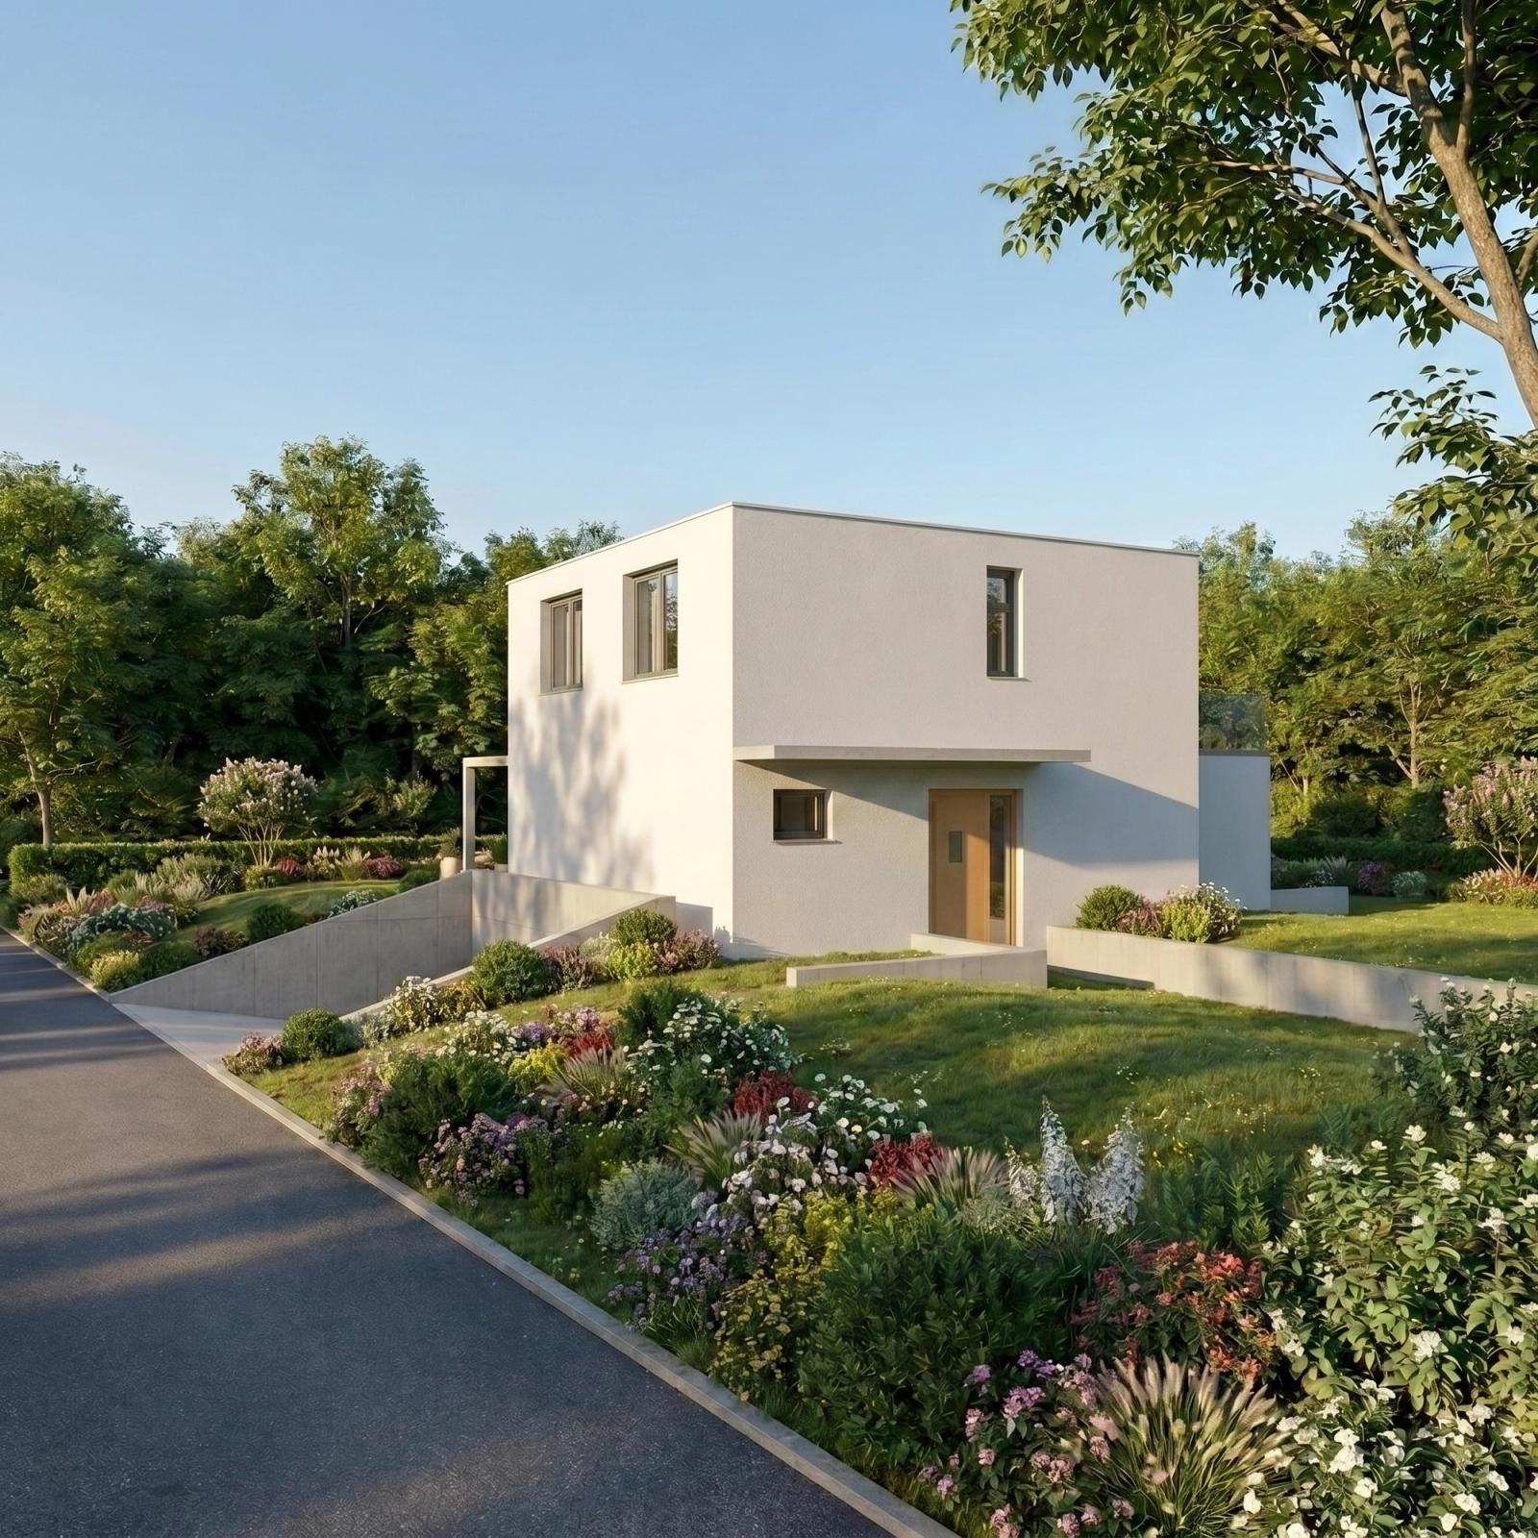
JM 227
Budapest, District XII
A contemporary, clean look and thoughtful functionality for comfort
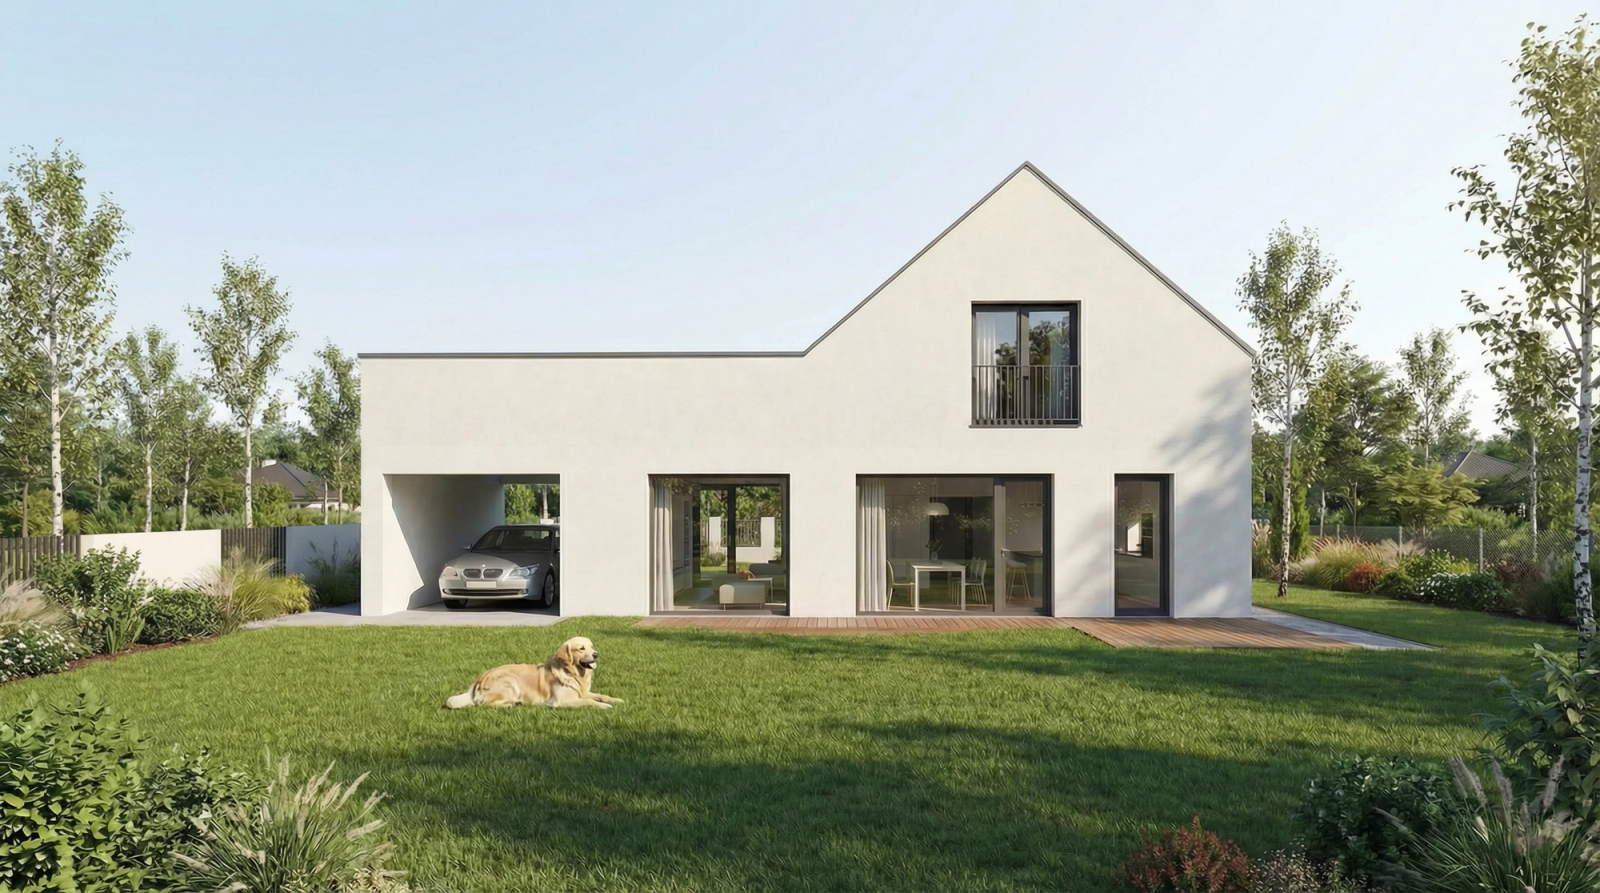
At Viridia we design and build sustainable, timeless family homes. Alongside high-quality construction, we are committed to clean, modern, timeless architecture. Our houses are cost-effective passive houses offering spacious, calm and comfortable living spaces, always shaped around the client's needs. You bring your wishes and dreams — we add the expertise and the execution.
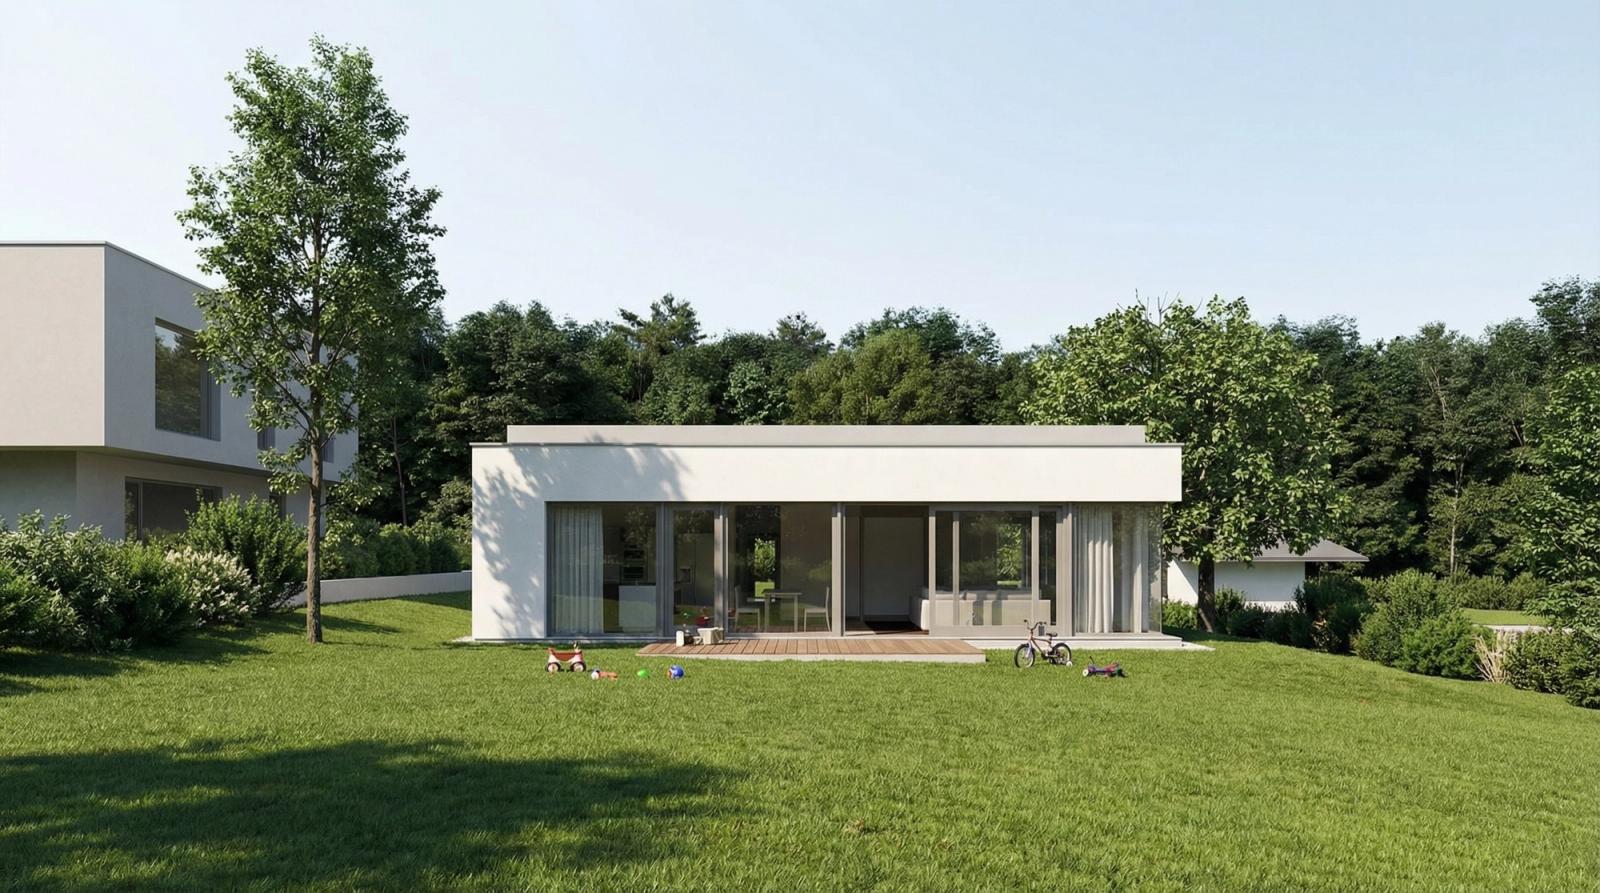
Our studio designs family homes with close attention to the client and fully personalised solutions. Our goal is to create quality, comfortable and timeless homes that serve you for decades to come. Choose us if quality, expertise and reliability are your top priorities.
OUR REFERENCES >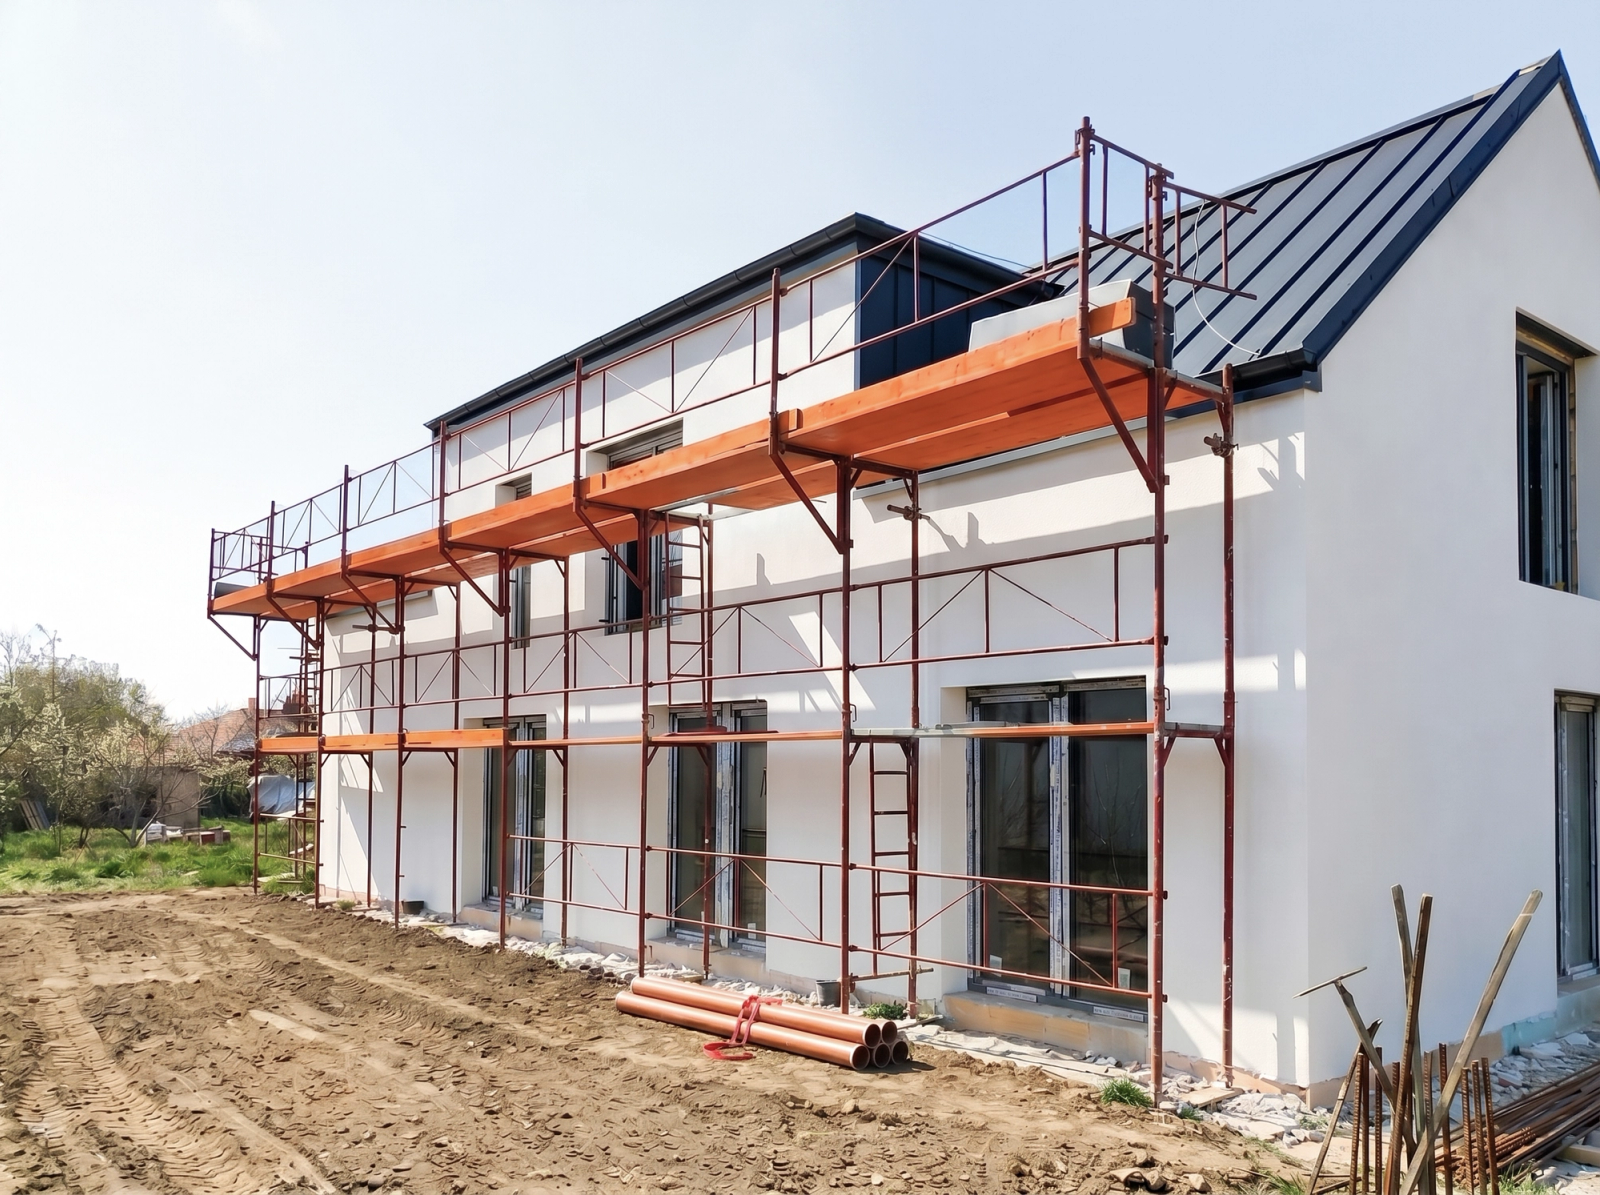
After the plans are complete, our engineers guide the project through implementation as well. Thanks to years of construction-management experience, the building process becomes transparent and predictable. Working with carefully selected partners, we deliver a reliable, high-quality result.
OUR PROCESS >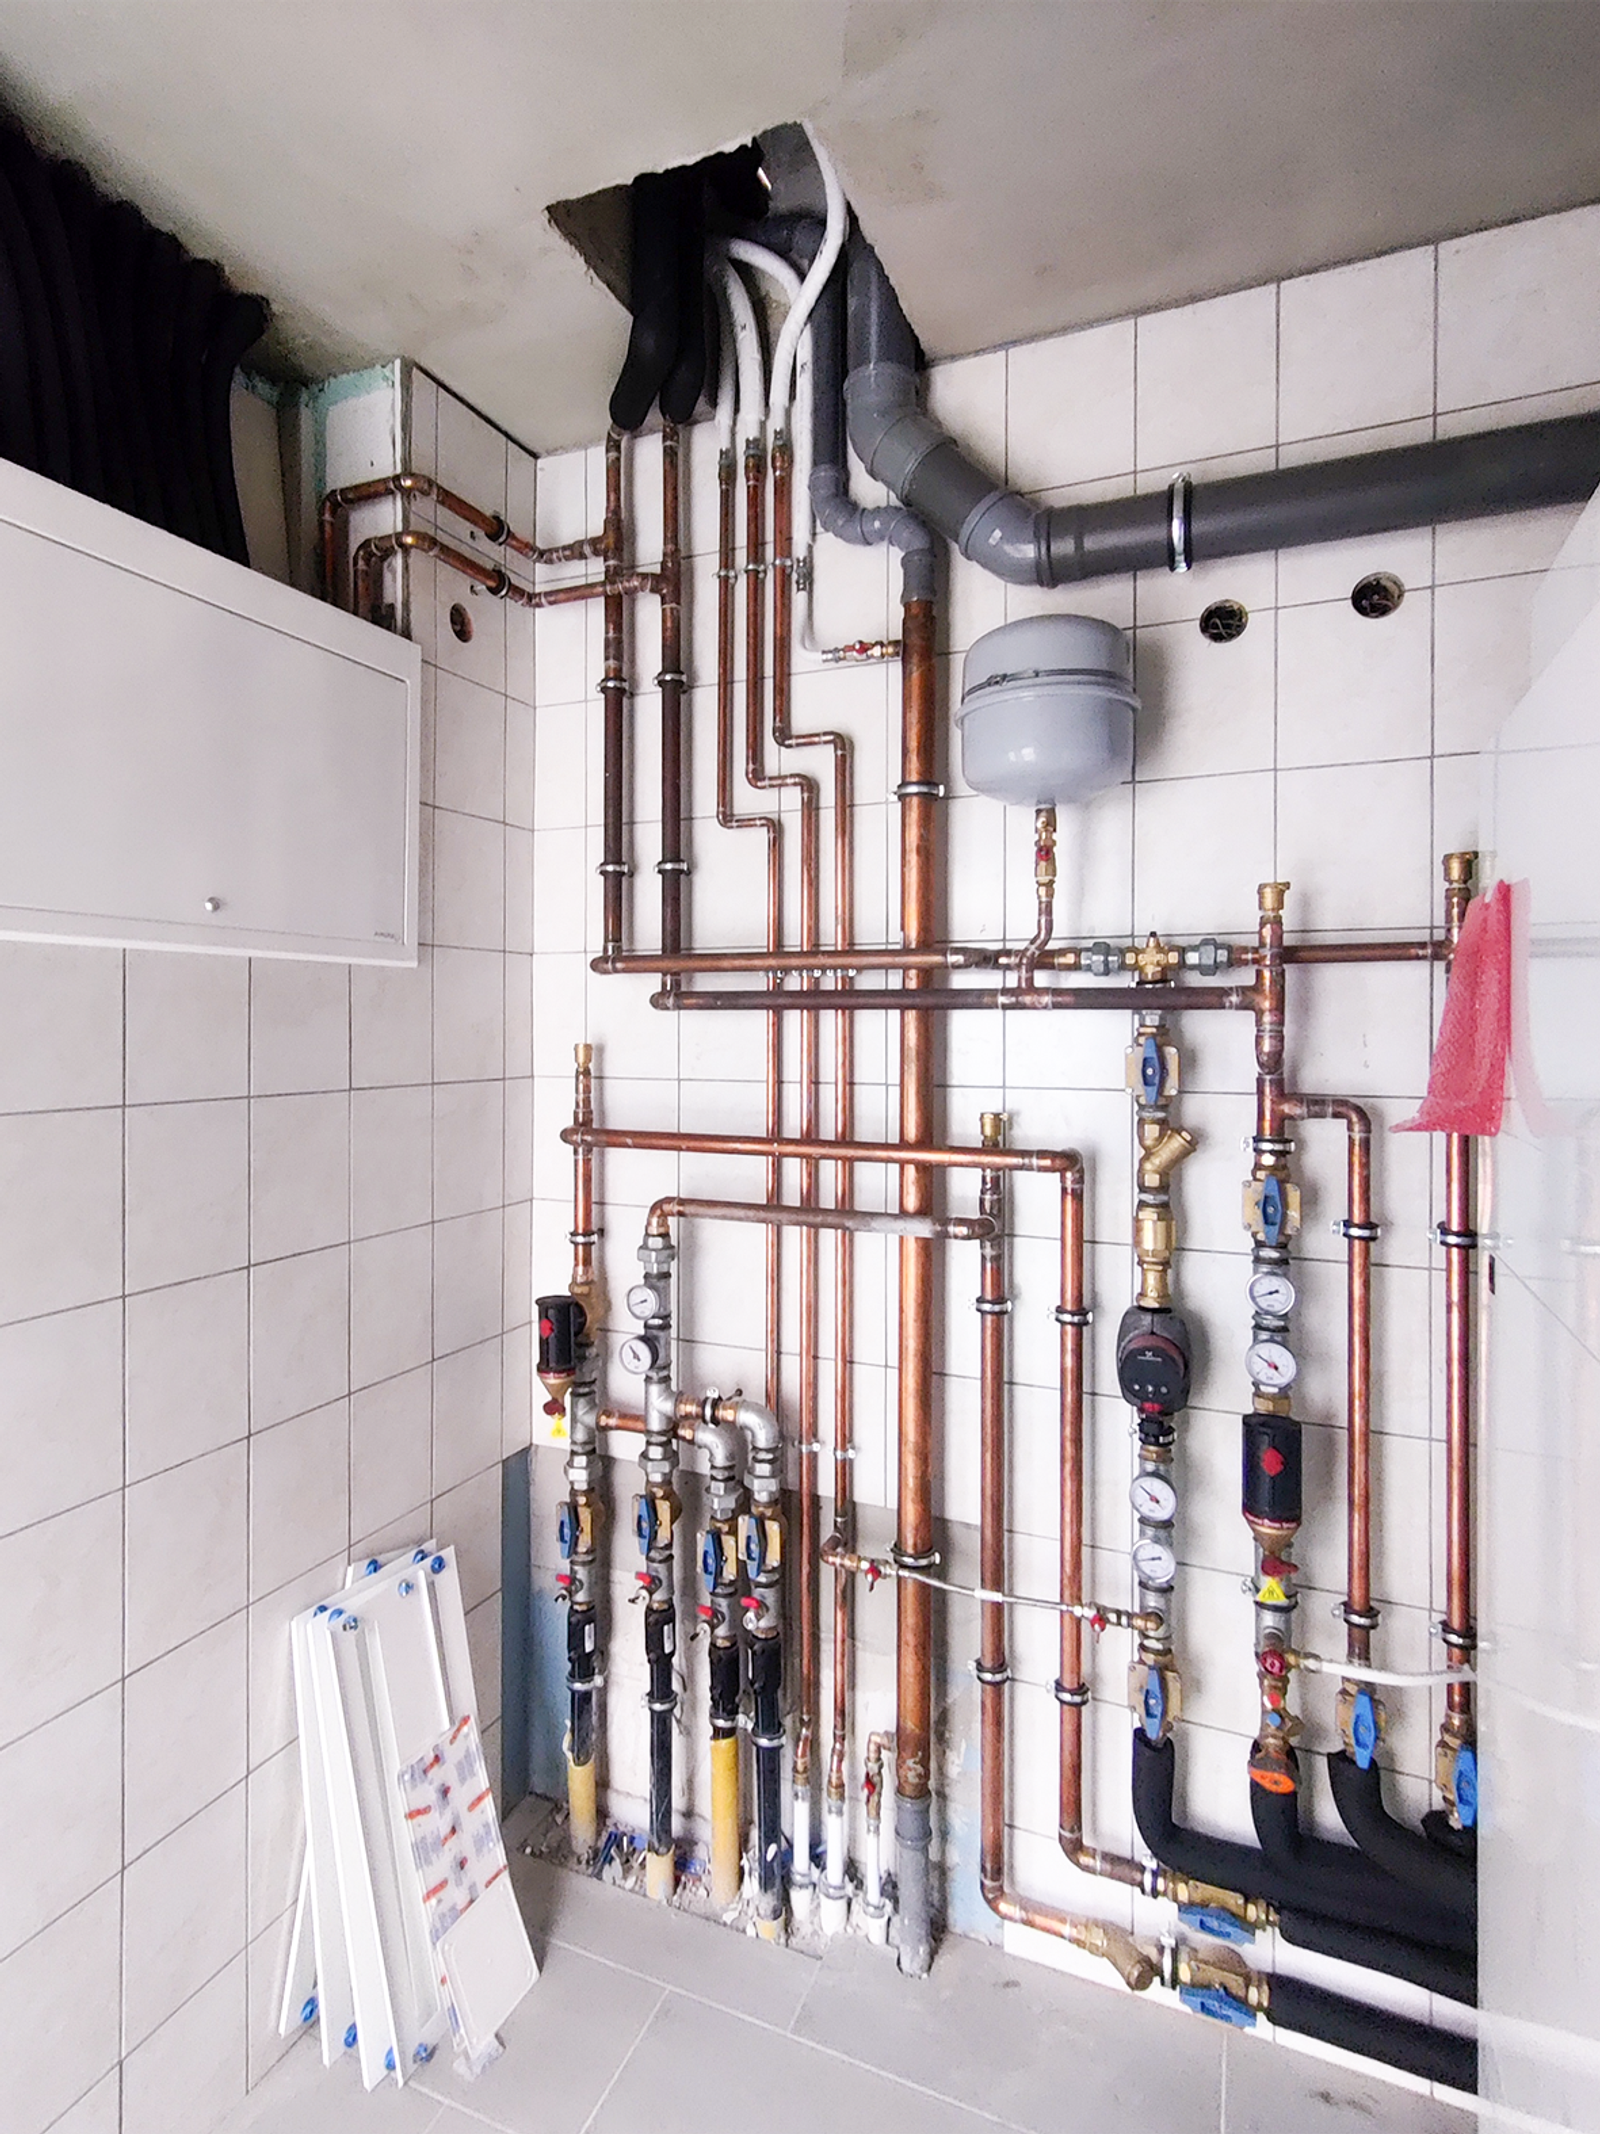
Have your home designed by a passive-house designer and builder with references and 20 years of experience — and we can also support you in obtaining certification. From energy-conscious solutions to a full passive house, we offer a wide range of options, tailored to your ideas and needs in a personal consultation.
FREE CONSULTATION >WHAT IS THE GOAL?
Our aim is to get to know you and your dreams, answer your questions and briefly explain how the design and construction of dream homes works. We also clarify the existing features of your plot, the legal constraints and the order-of-magnitude costs, and gain a thorough understanding of your ideas about the size and layout of the house.
WHAT IS THE RESULT?
Based on the consultation you will get to know our approach and working methods, and can decide whether you would like to work with us.
WHAT IS IT ABOUT?
Concept design is an iterative design process in which, over 4–8 longer consultations and by trying several versions, we draw your home step by step. During the consultations we support your decisions with inspiring examples and many years of design and construction experience.
WHAT IS THE RESULT?
A plan package that records the agreed technical content and architectural design with technical drawings. It includes a scaled site plan, floor plans and elevations, a written summary of the planned technical solutions, and a preliminary cost estimate for the whole project.
WHAT IS IT ABOUT?
A detailed, legally compliant plan prepared in the right format and submitted to the authorities to notify or permit the construction. The first step of the two-stage process is the architectural review, in which the chief architect gives approval. In certain legally required cases, the more detailed and longer permitting process must be followed.
WHAT IS THE RESULT?
A plan notified to or permitted by the authorities, on the basis of which you can move on to the construction phase. We also prepare an indicative quote for the construction.
WHAT IS IT ABOUT?
As the first step of the construction phase, we prepare the construction drawings listing the types of materials and products to be installed, together with an itemised budget, on the basis of which we can tell you — to the forint, with a price guarantee — how much the house will cost until handover.
WHAT IS THE RESULT?
A turnkey, ready-to-occupy home at your chosen construction level, with itemised accounting and a price guarantee.
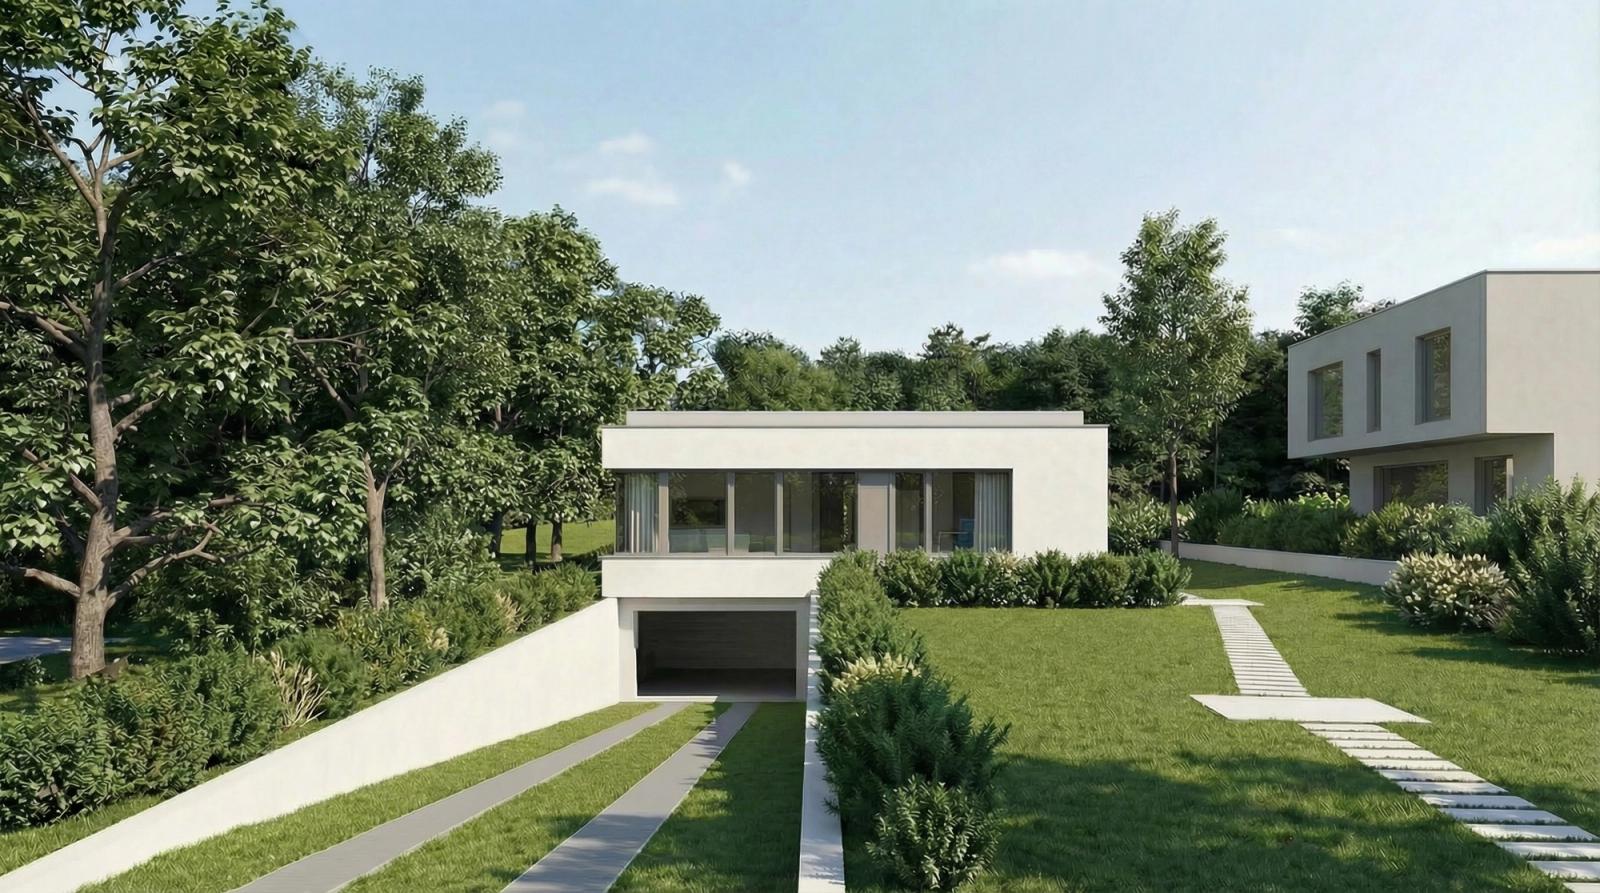
Budapest, District XII
A contemporary, clean look and thoughtful functionality for comfort
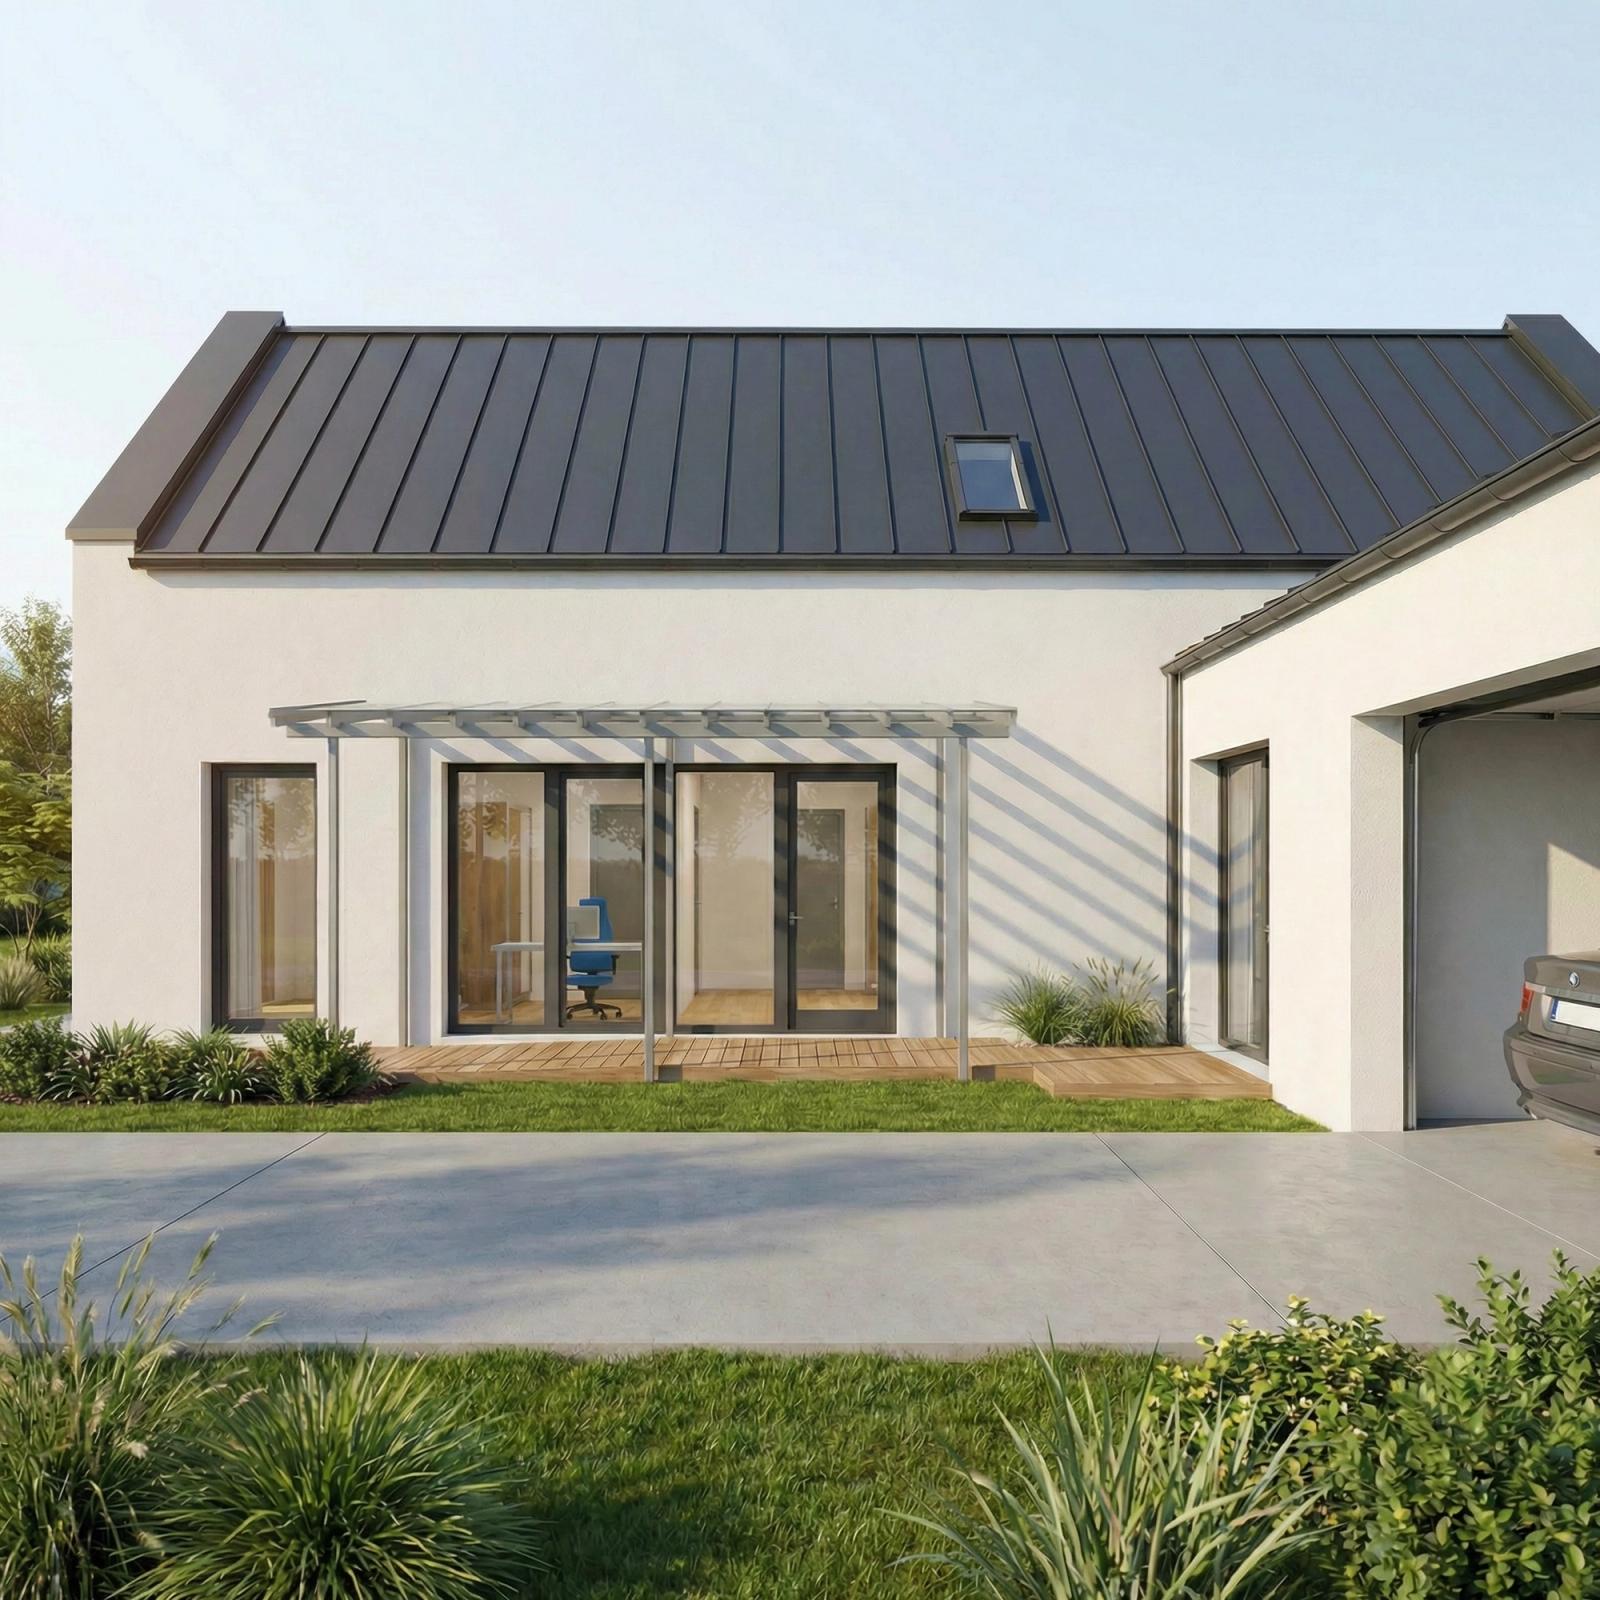
Algyő
A modern family home designed for everyday comfort
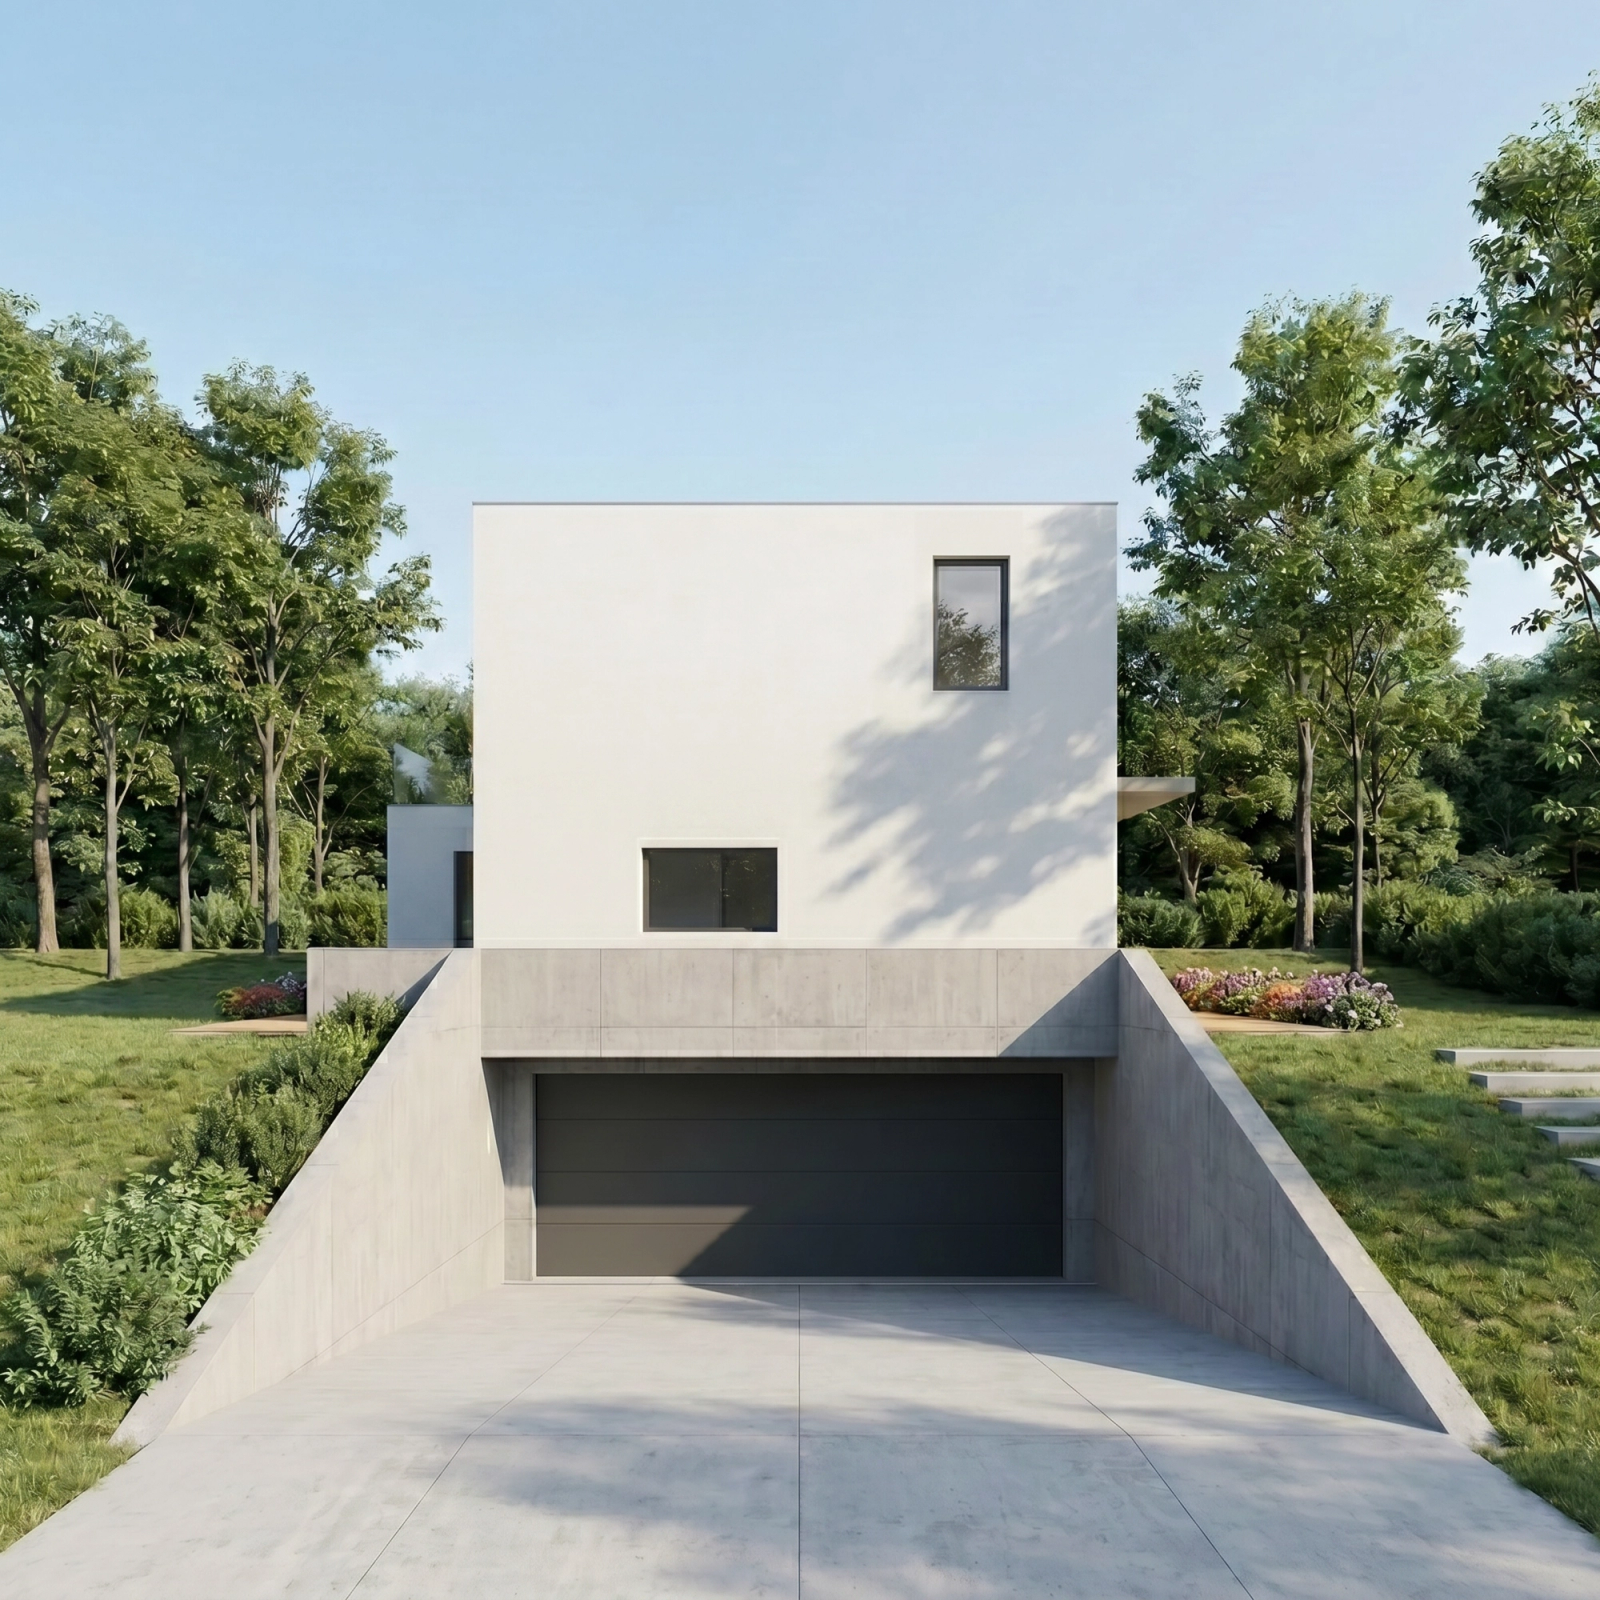
Budapest, District XII
A contemporary, inspiring home in a premium neighbourhood
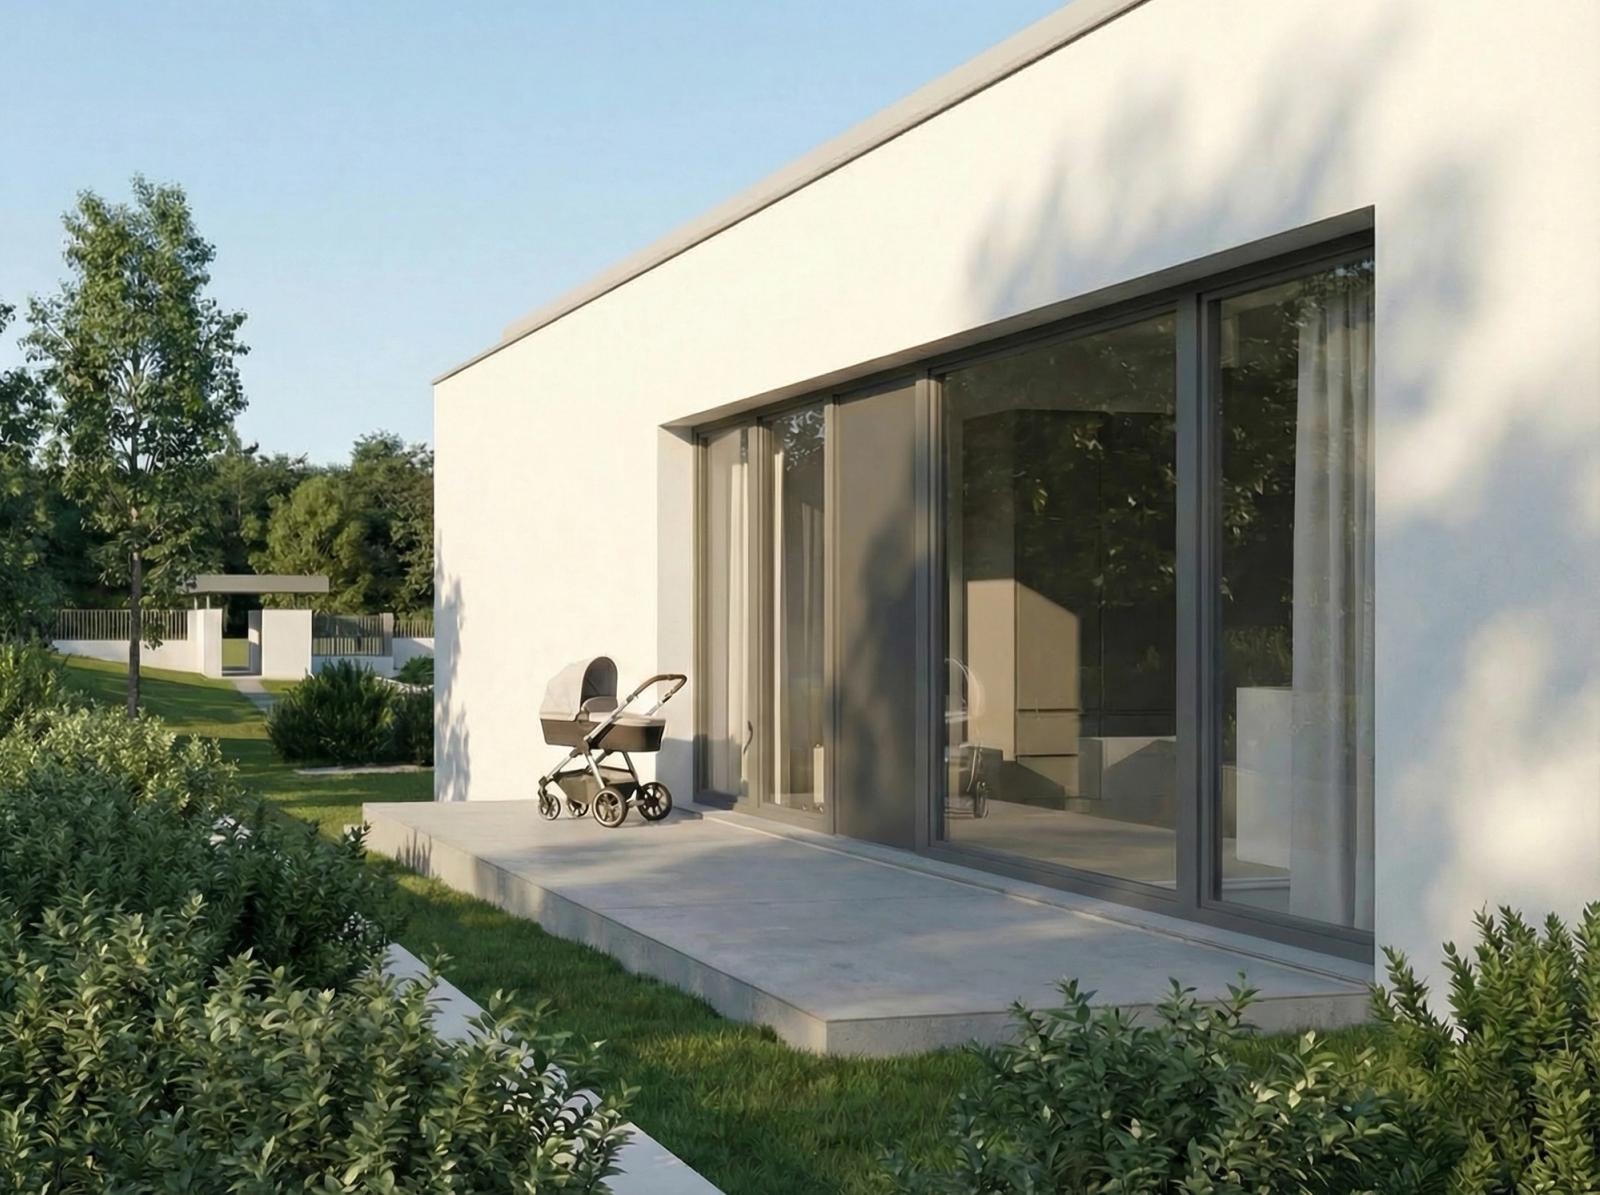
Budapest, District XII
A stylish family home balanced for work and rest
We are an architectural studio with more than 20 years of experience and a broad routine in the design and construction of cost-effective and passive houses. Our references include not only family homes but also passive apartment buildings for investment. This guarantees that our solutions are professionally reliable and economically worthwhile, while passive houses offer greater comfort and a smaller environmental footprint.
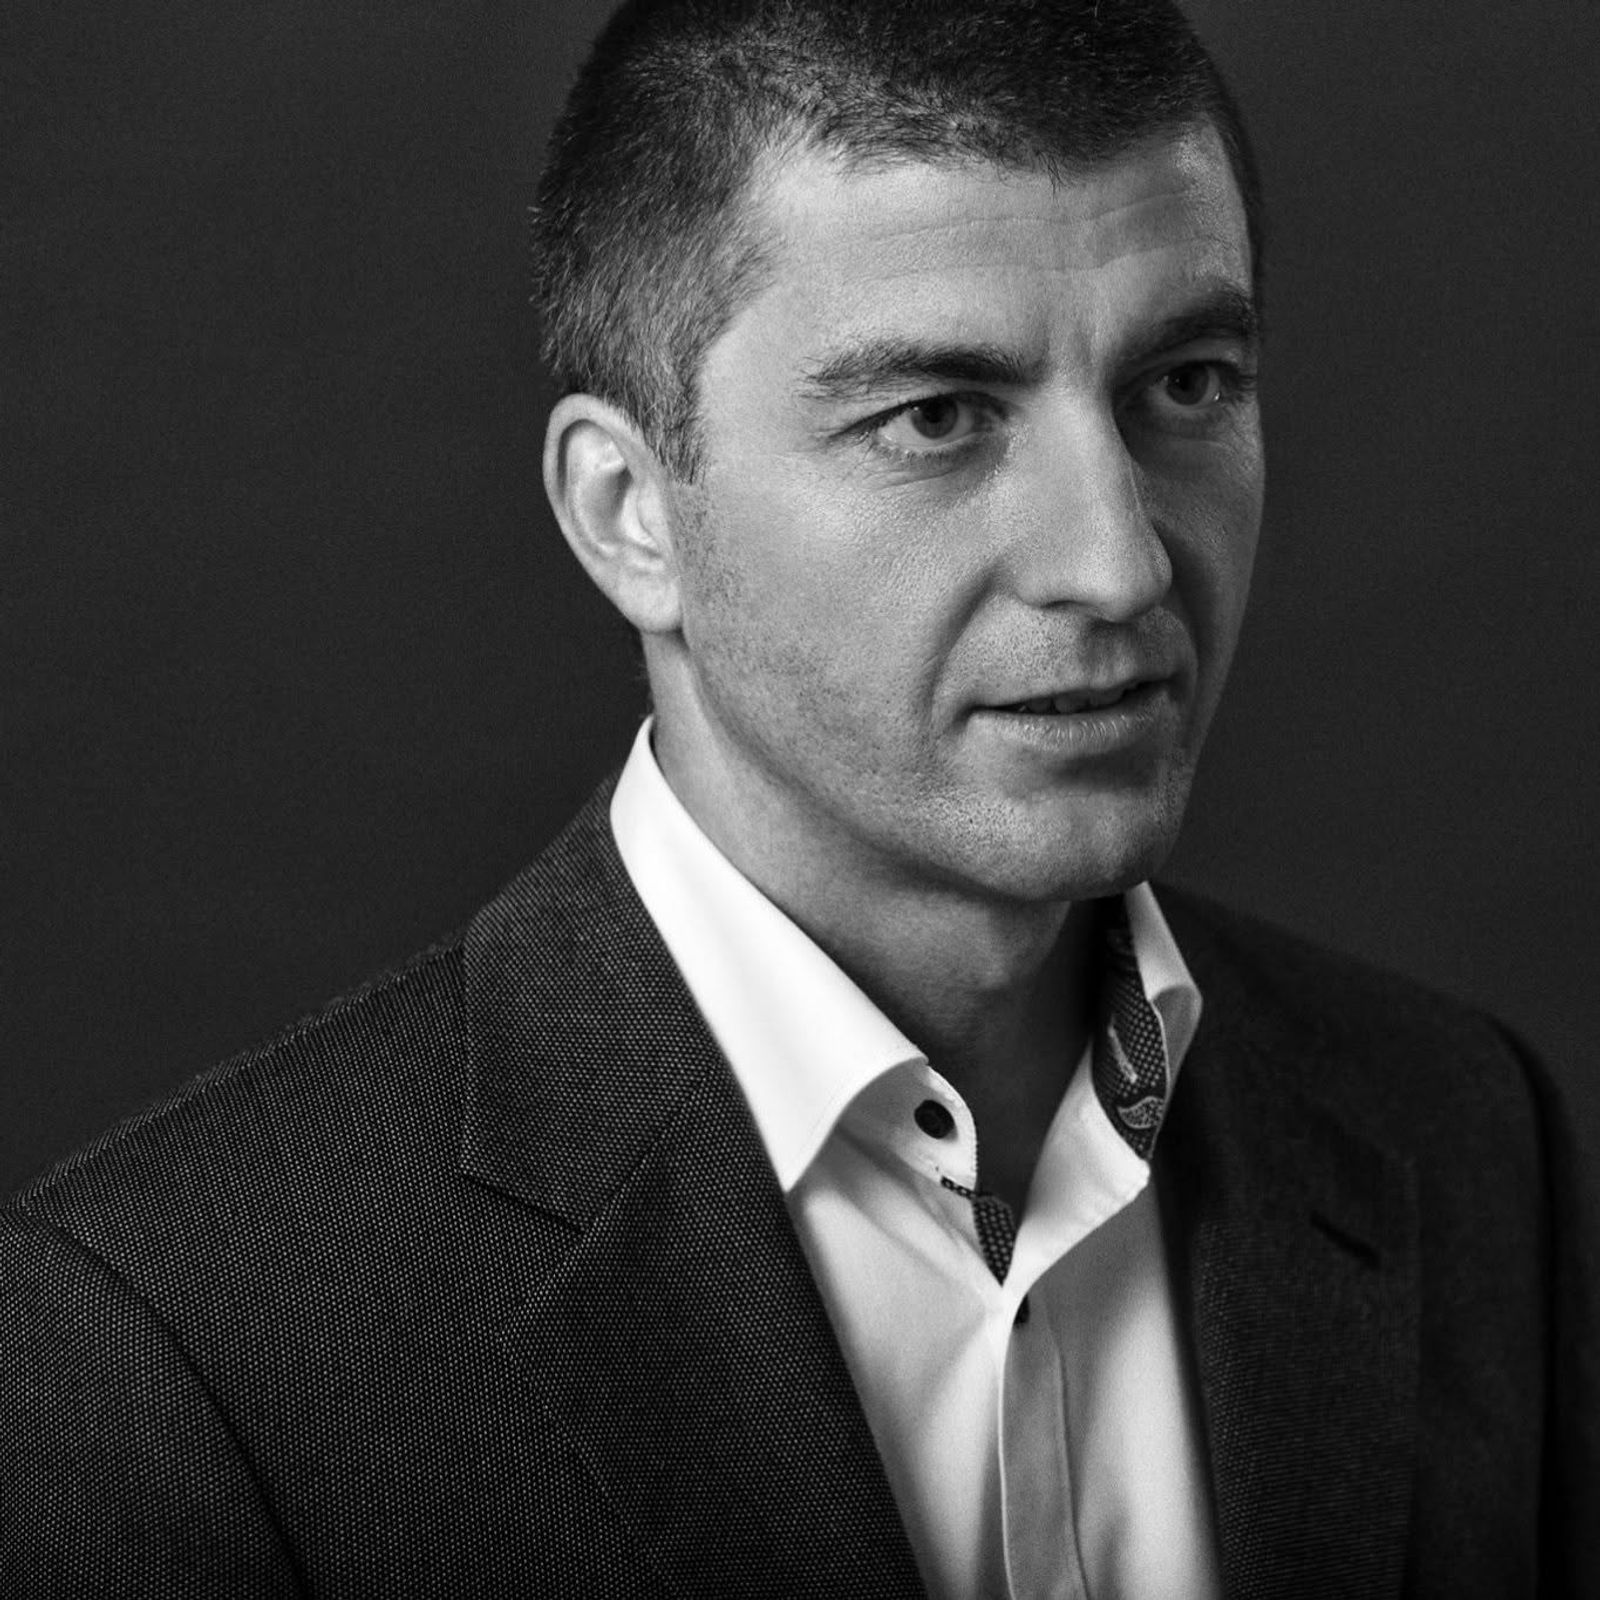
Dr. Abou Abdo Tamás DLA
design and project management
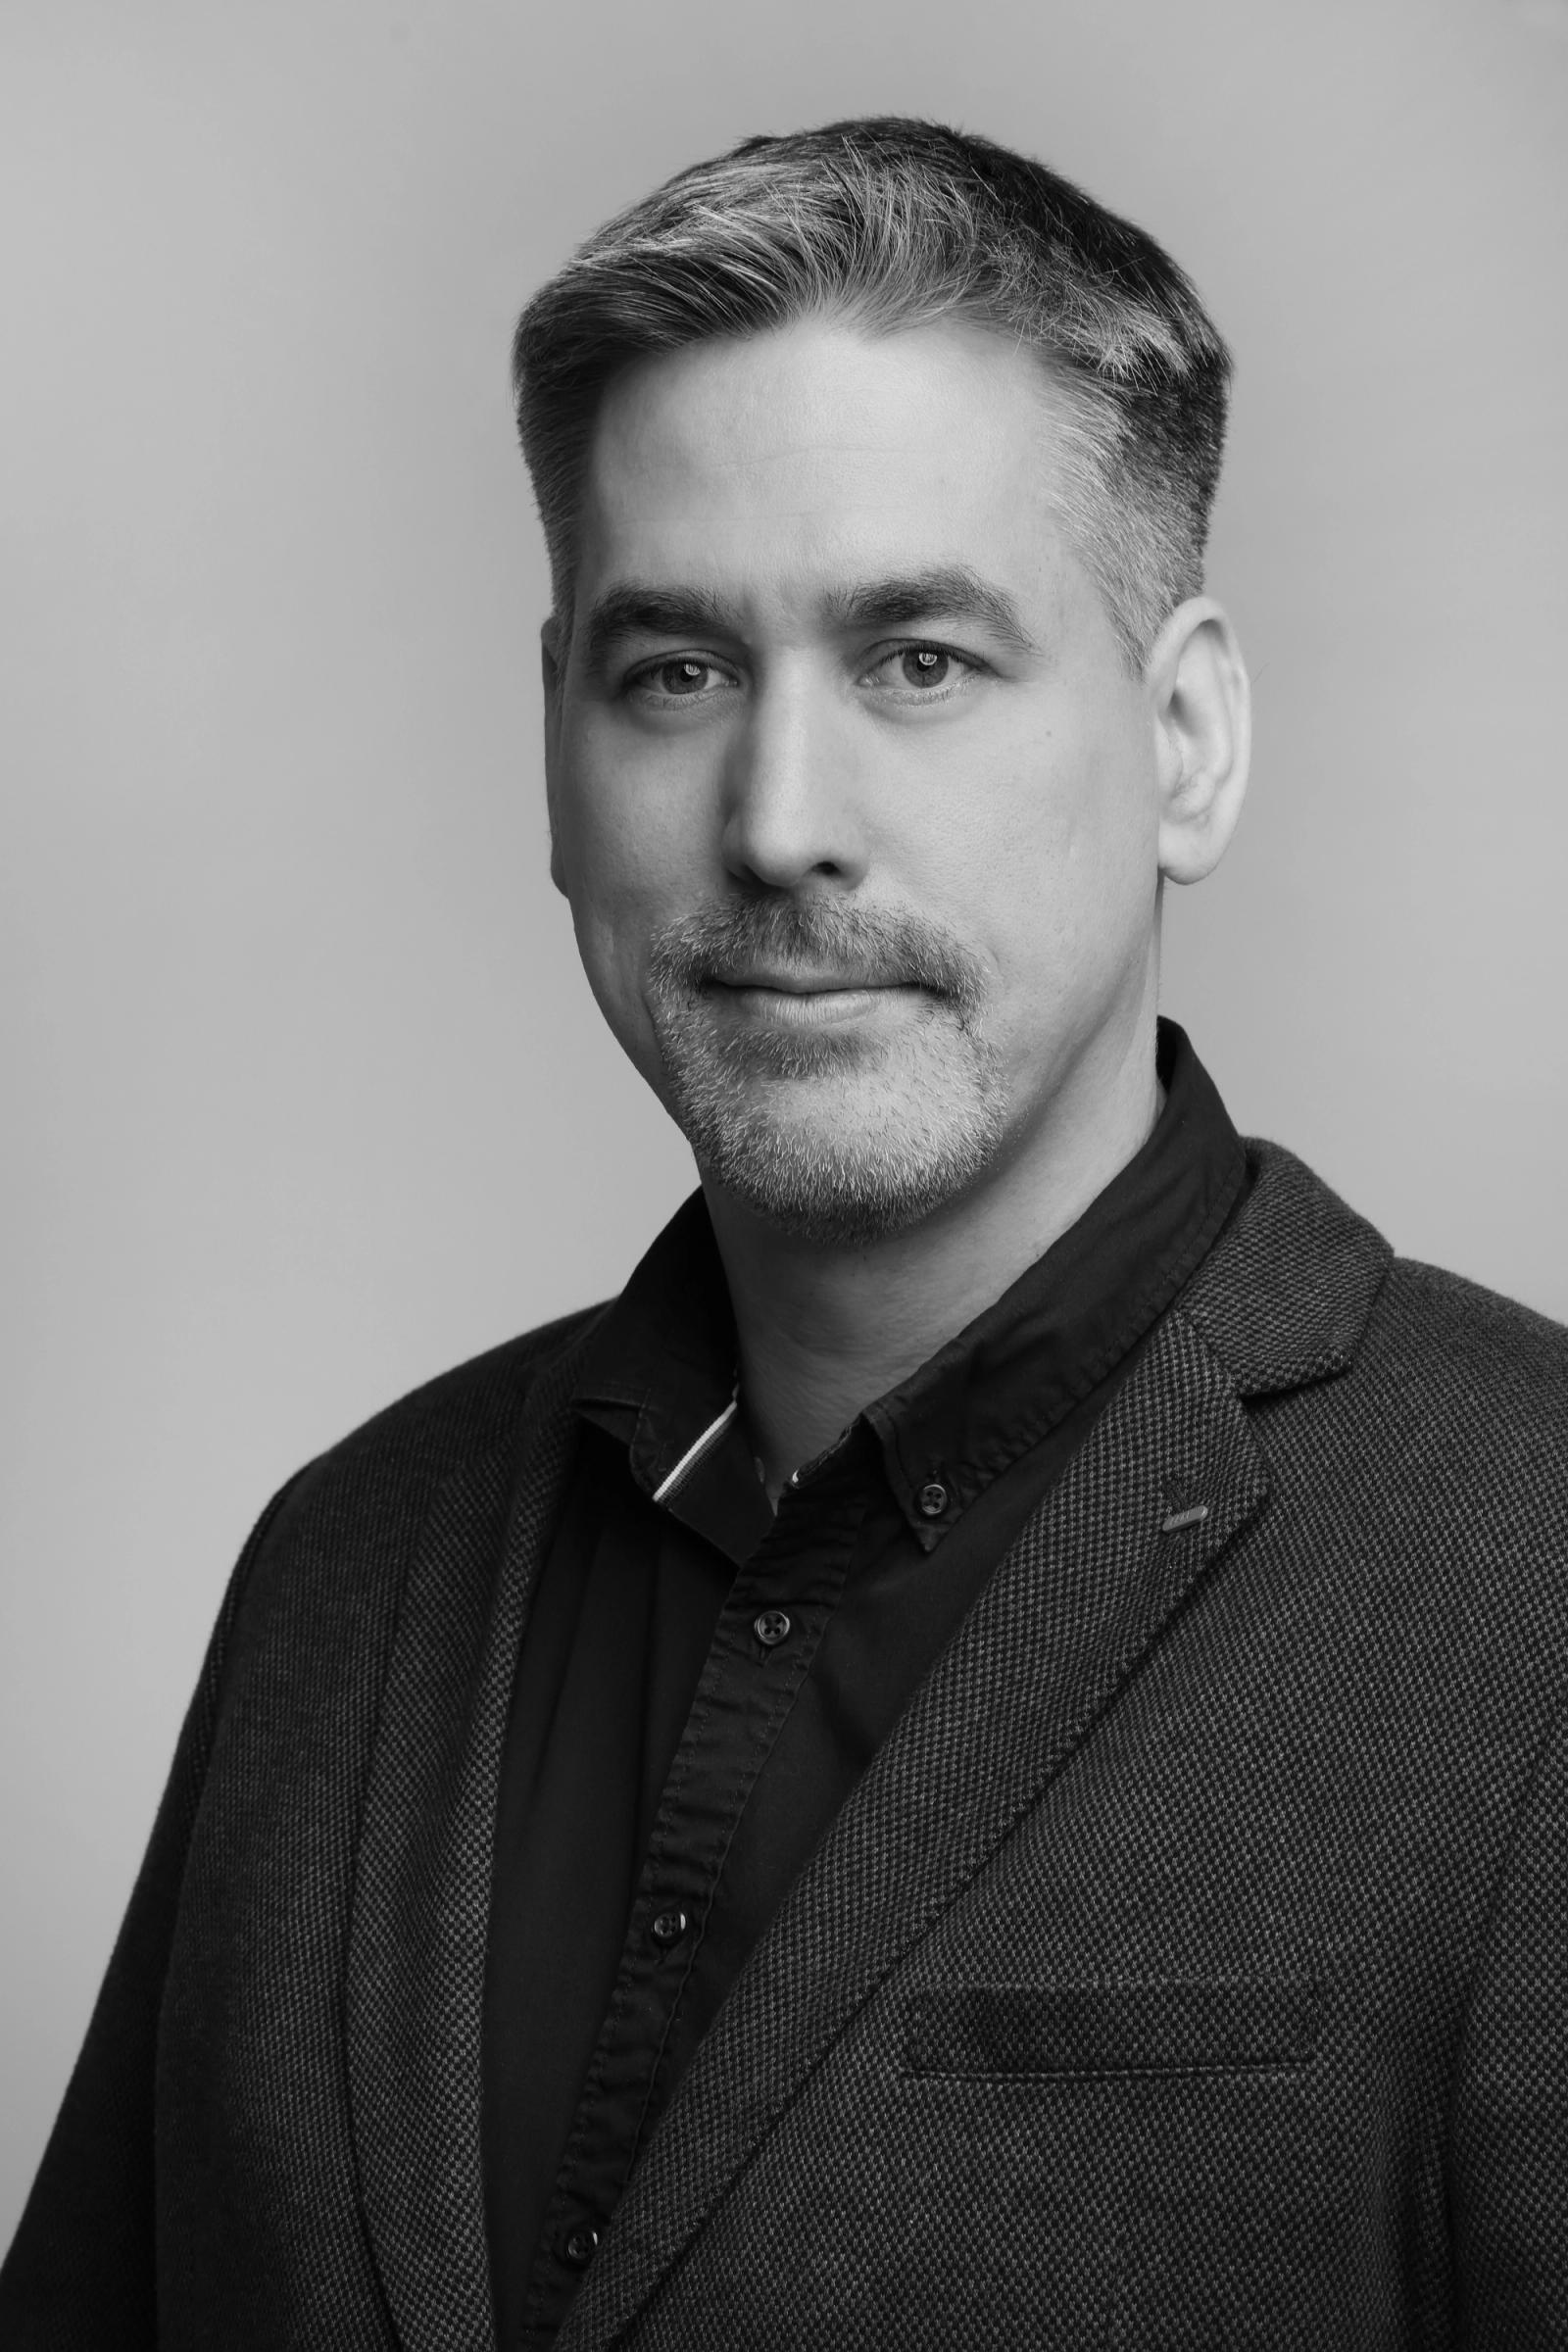
Danis Béla
construction
Fill in the form below to register for a free consultation. If available, please provide details of your plot (location, area in m², utilities, etc.) and describe your ideas about the number of rooms, the need for a garage, workshop or office, and any other individual requirements.