KK 181
Algyő
A modern family home designed for everyday comfort
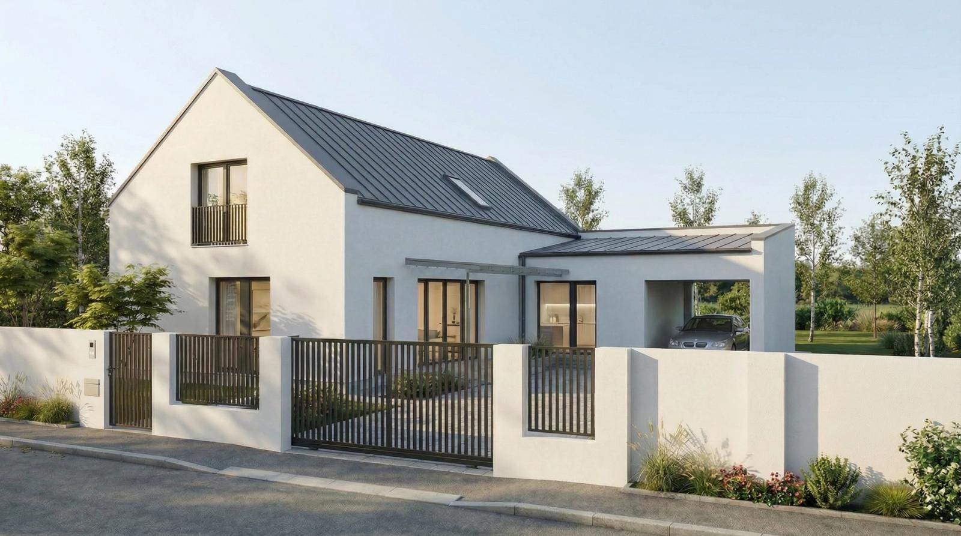
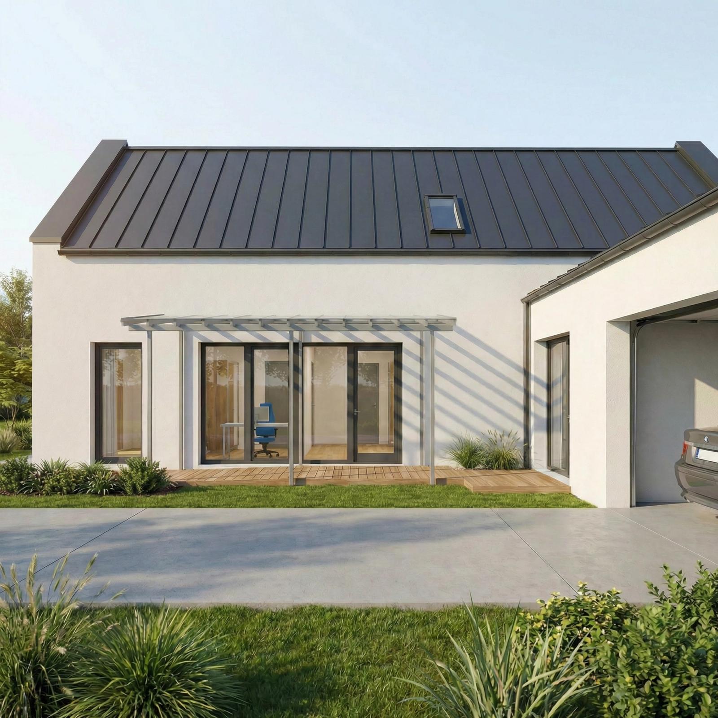
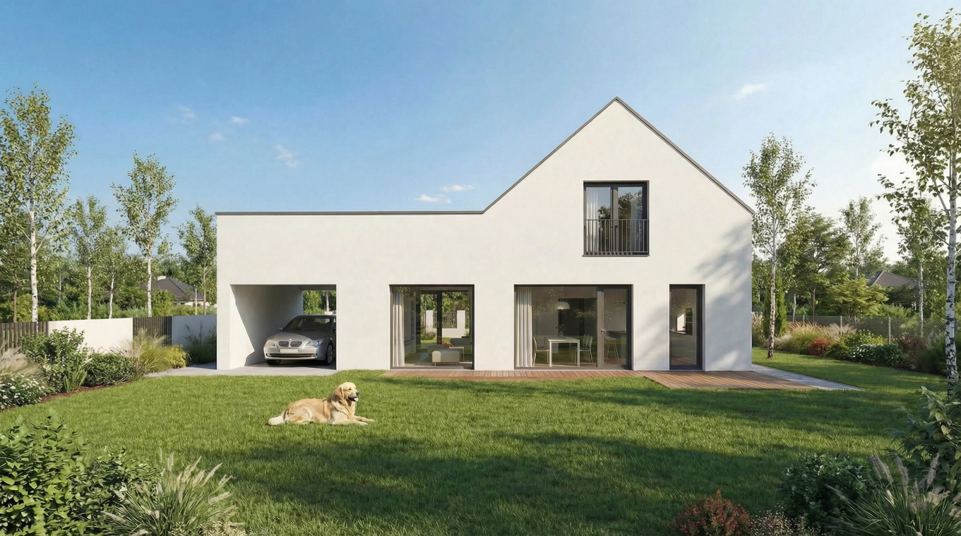
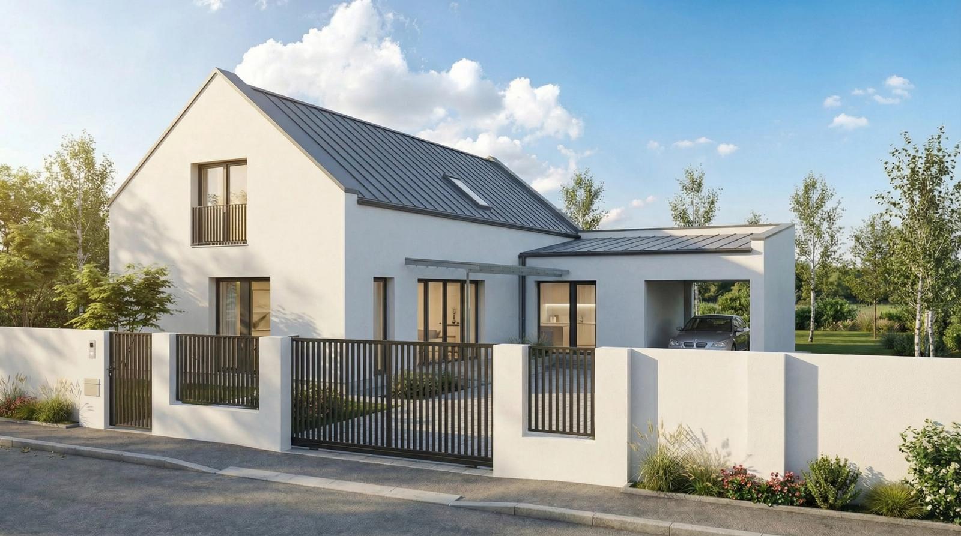
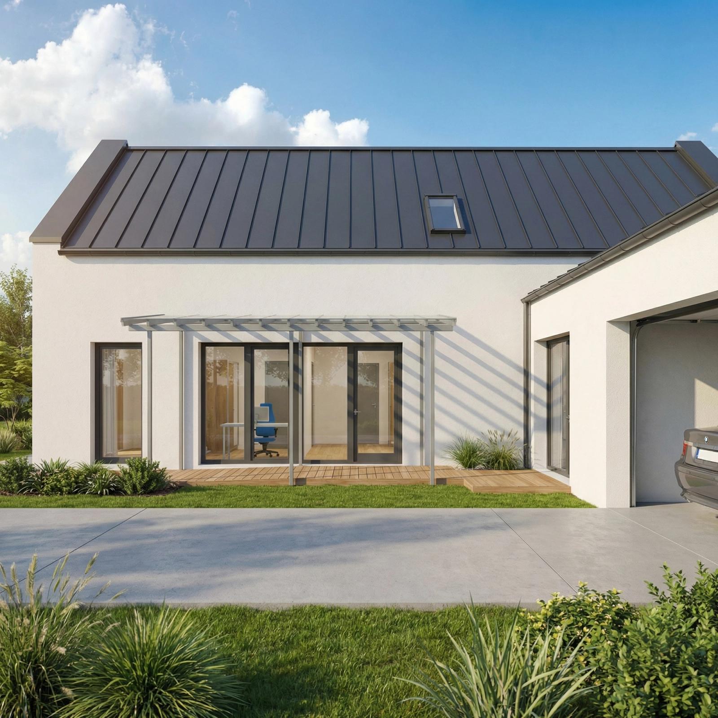
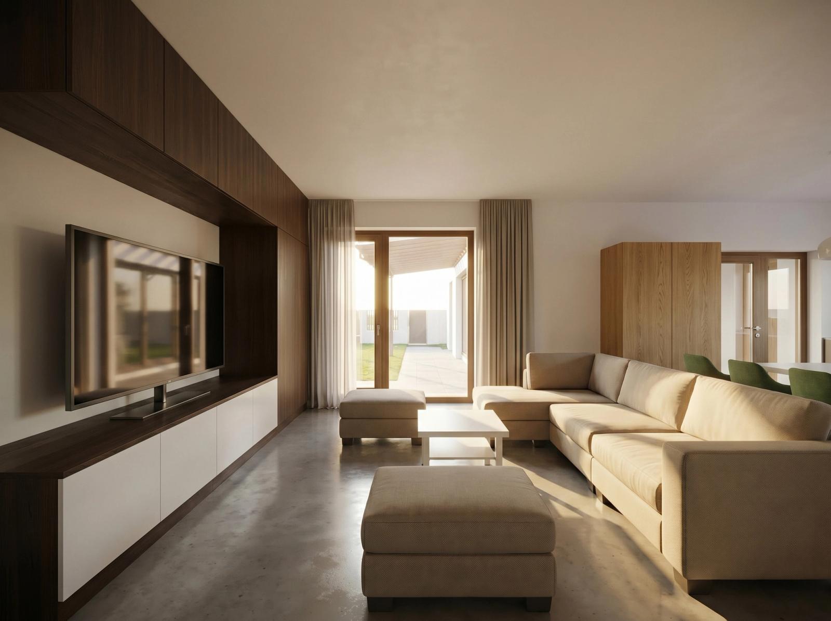
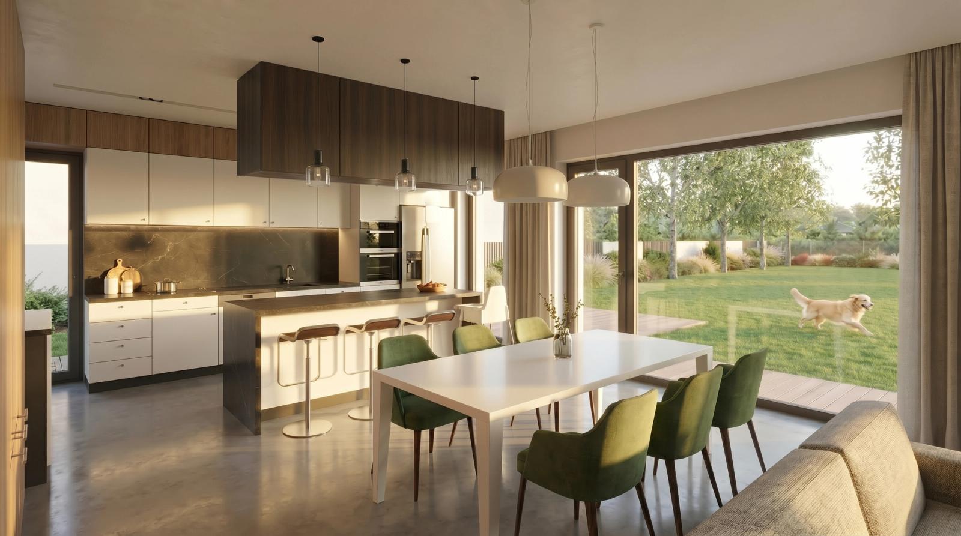
This modern, two-storey, 181 m² family house is located near the centre of Algyő, on a quiet side street. With its simple, clean massing, the building fits into its surroundings, while its modern materials and carefully considered interior layout offer a contemporary home for a family with three children.
Facts and figures
- Gross floor area
- 276,88 m²
- Net floor area
- 276,92 m²
- Ground floor
- 127,64 m²
- Upper floor
- 53,60 m²
- Garage
- 18,67 m²
- Rooms
- 4
- Bathroom
- 3
- Offices
- 2
- Wardrobes
- 2
Rooms
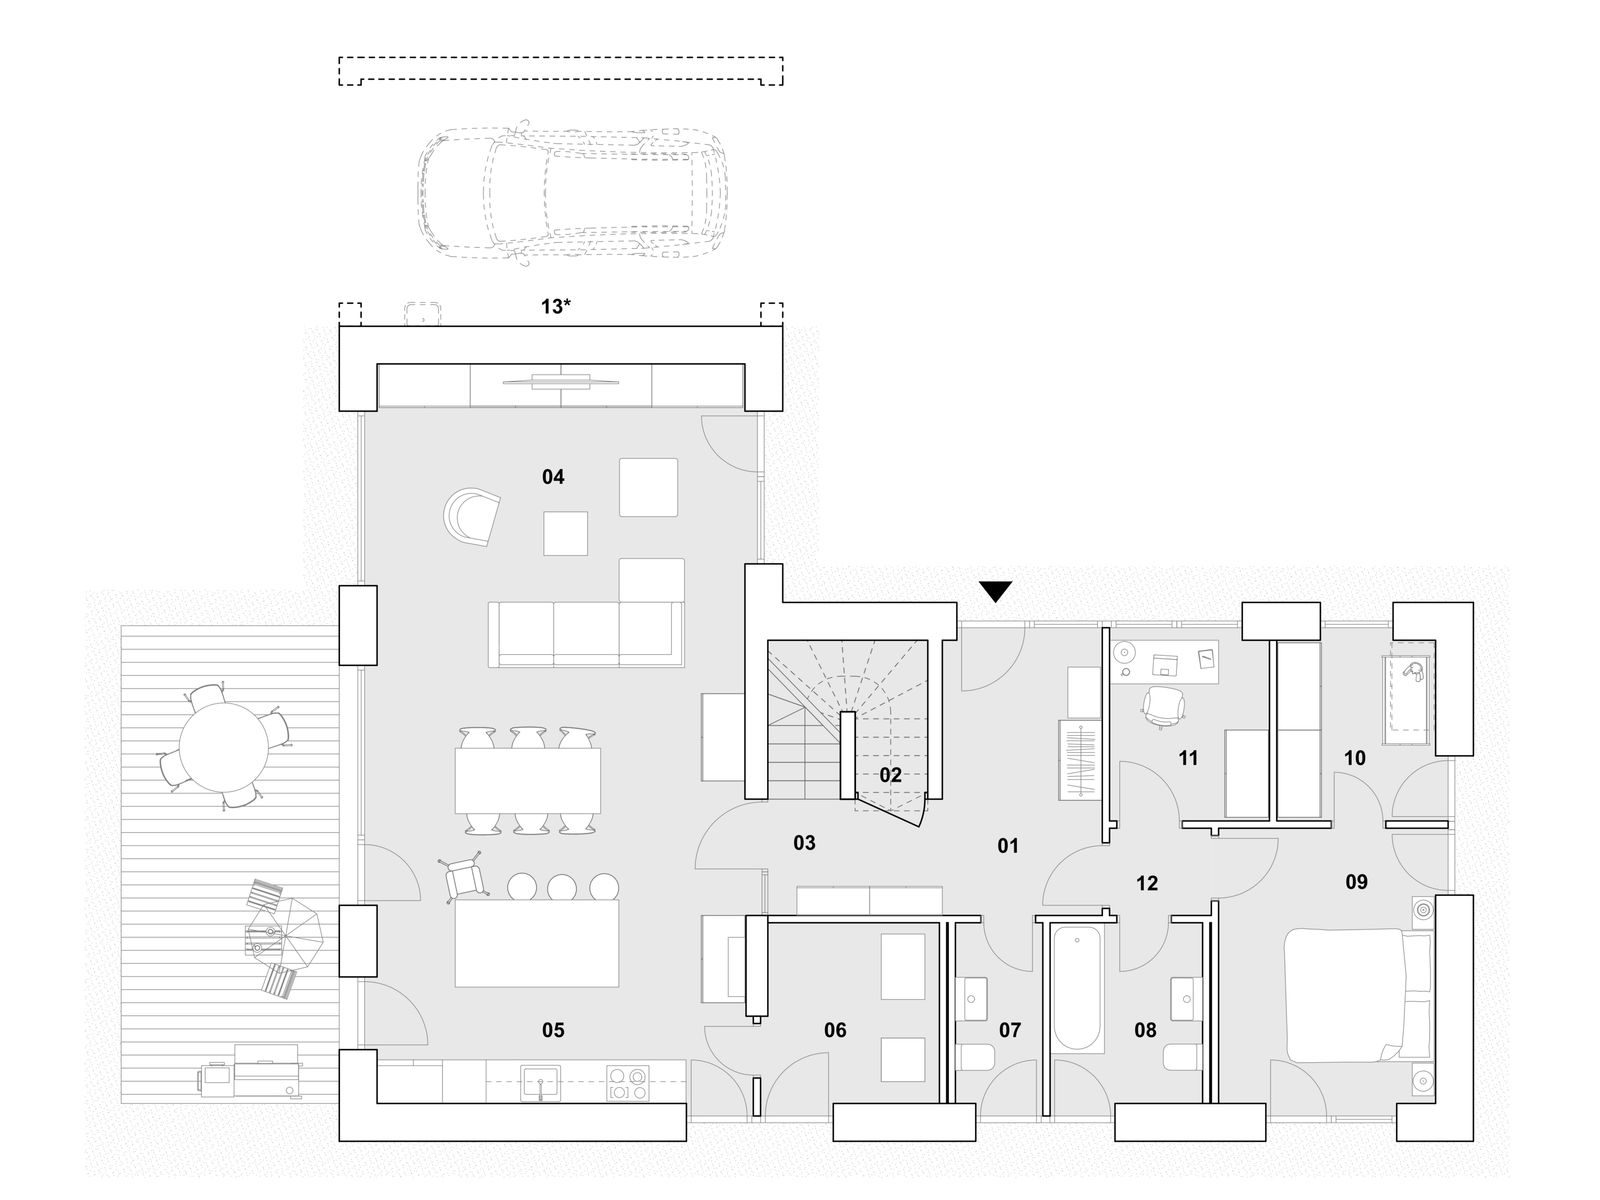
Ground floor
- 01 Entrance hall 8,72 m²
- 02 Stairs and storage 8,49 m²
- 03 Hallway 1,68 m²
- 04 Living room 38,99 m²
- 05 Kitchen-dining 13,63 m²
- 06 Utility room 6,17 m²
- 07 WC 3,17 m²
- 08 Bathroom 5,39 m²
- 09 Bedroom 11,66 m²
- 10 Wardrobe 5,60 m²
- 11 Study 5,47 m²
- 12 Hallway 1,68 m²
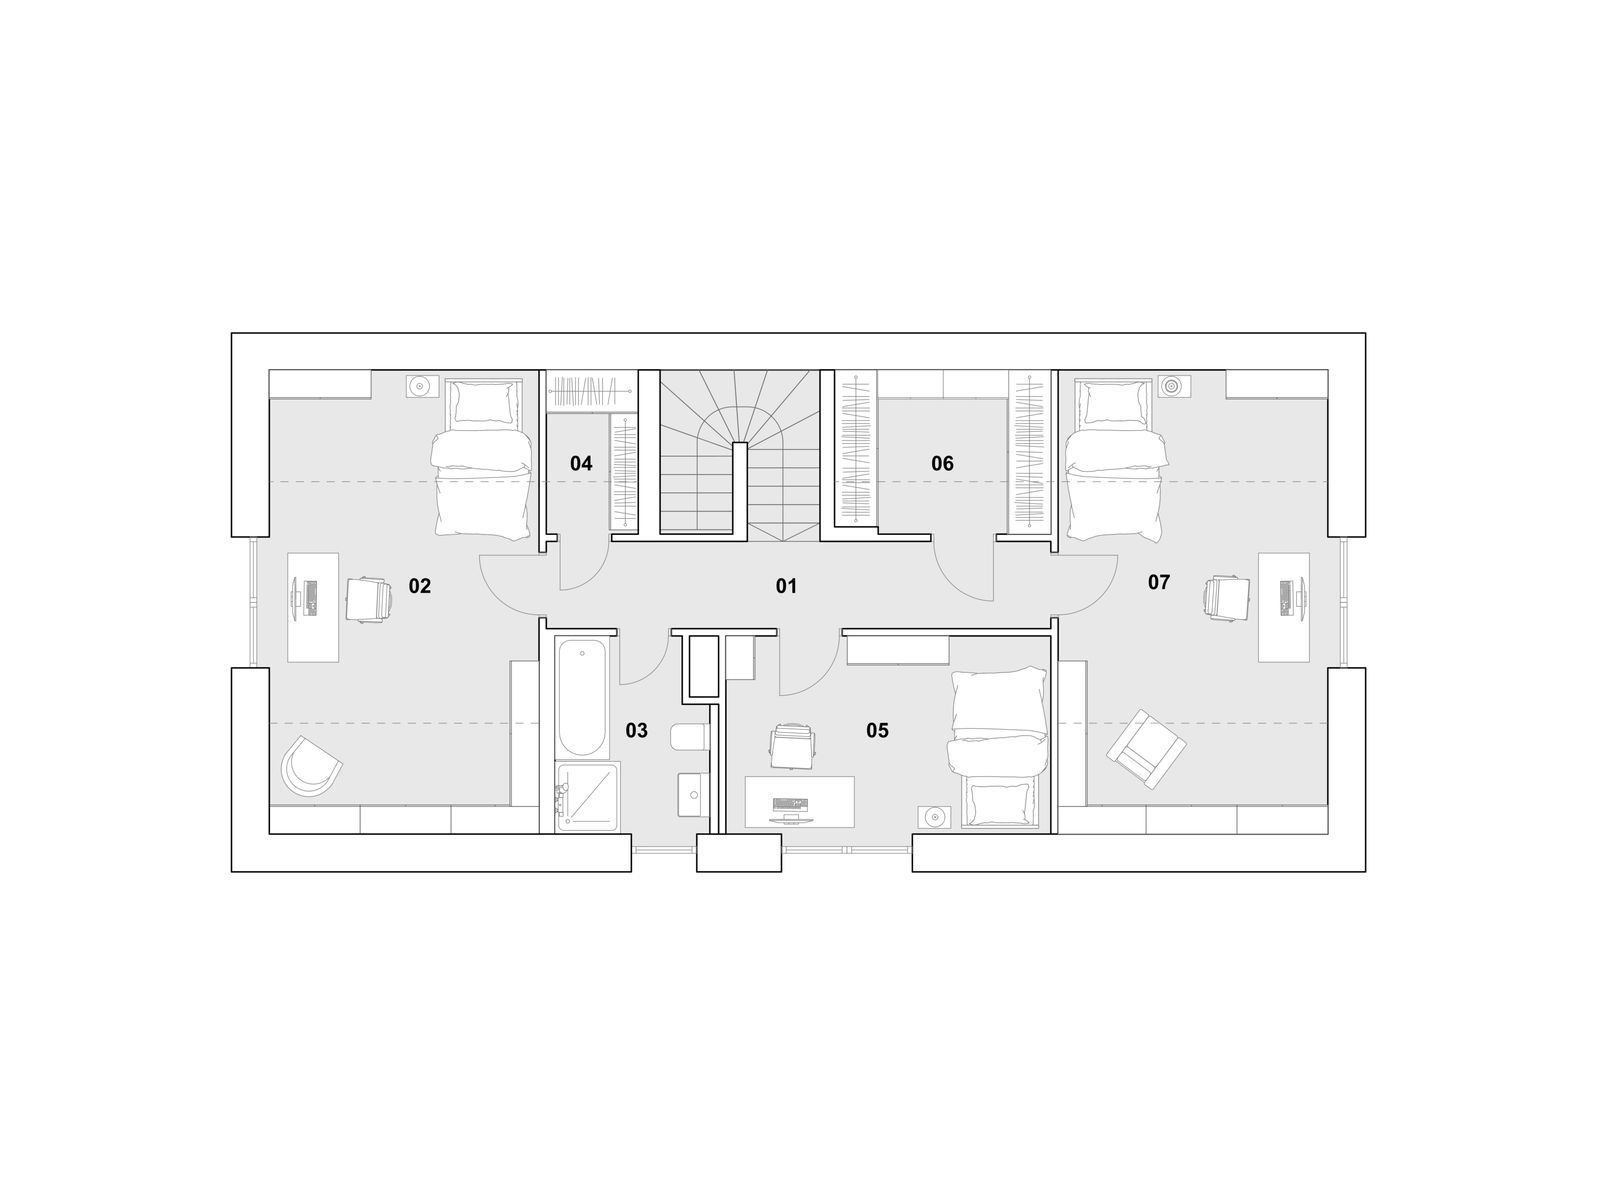
Upper floor
- 01 Hallway 8,33 m²
- 02 Room 12,32 m²
- 03 Bathroom 5,45 m²
- 04 Wardrobe 0,91 m²
- 05 Room 12,18 m²
- 06 Wardrobe 2,09 m²
- 07 Room 12,32 m²
Plans and floor plans
Gallery
Register for a free consultation
Fill in the form below to register for a free consultation. If available, please provide details of your plot (location, area in m², utilities, etc.) and describe your ideas about the number of rooms, the need for a garage, workshop or office, and any other individual requirements.