SG 372
Budapest, District XII
A stylish family home balanced for work and rest
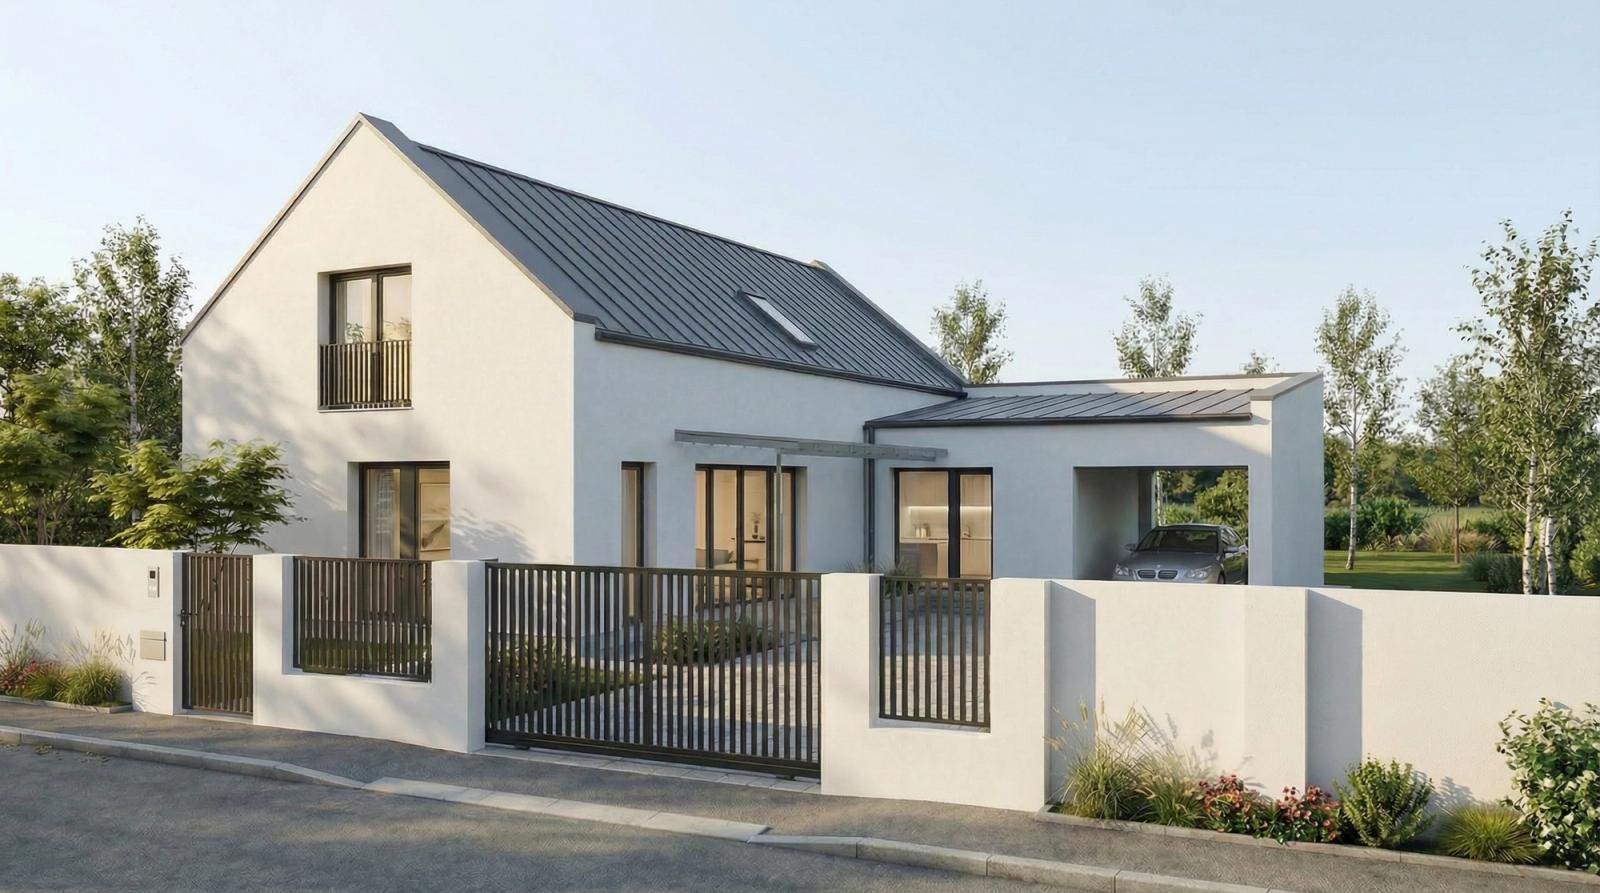
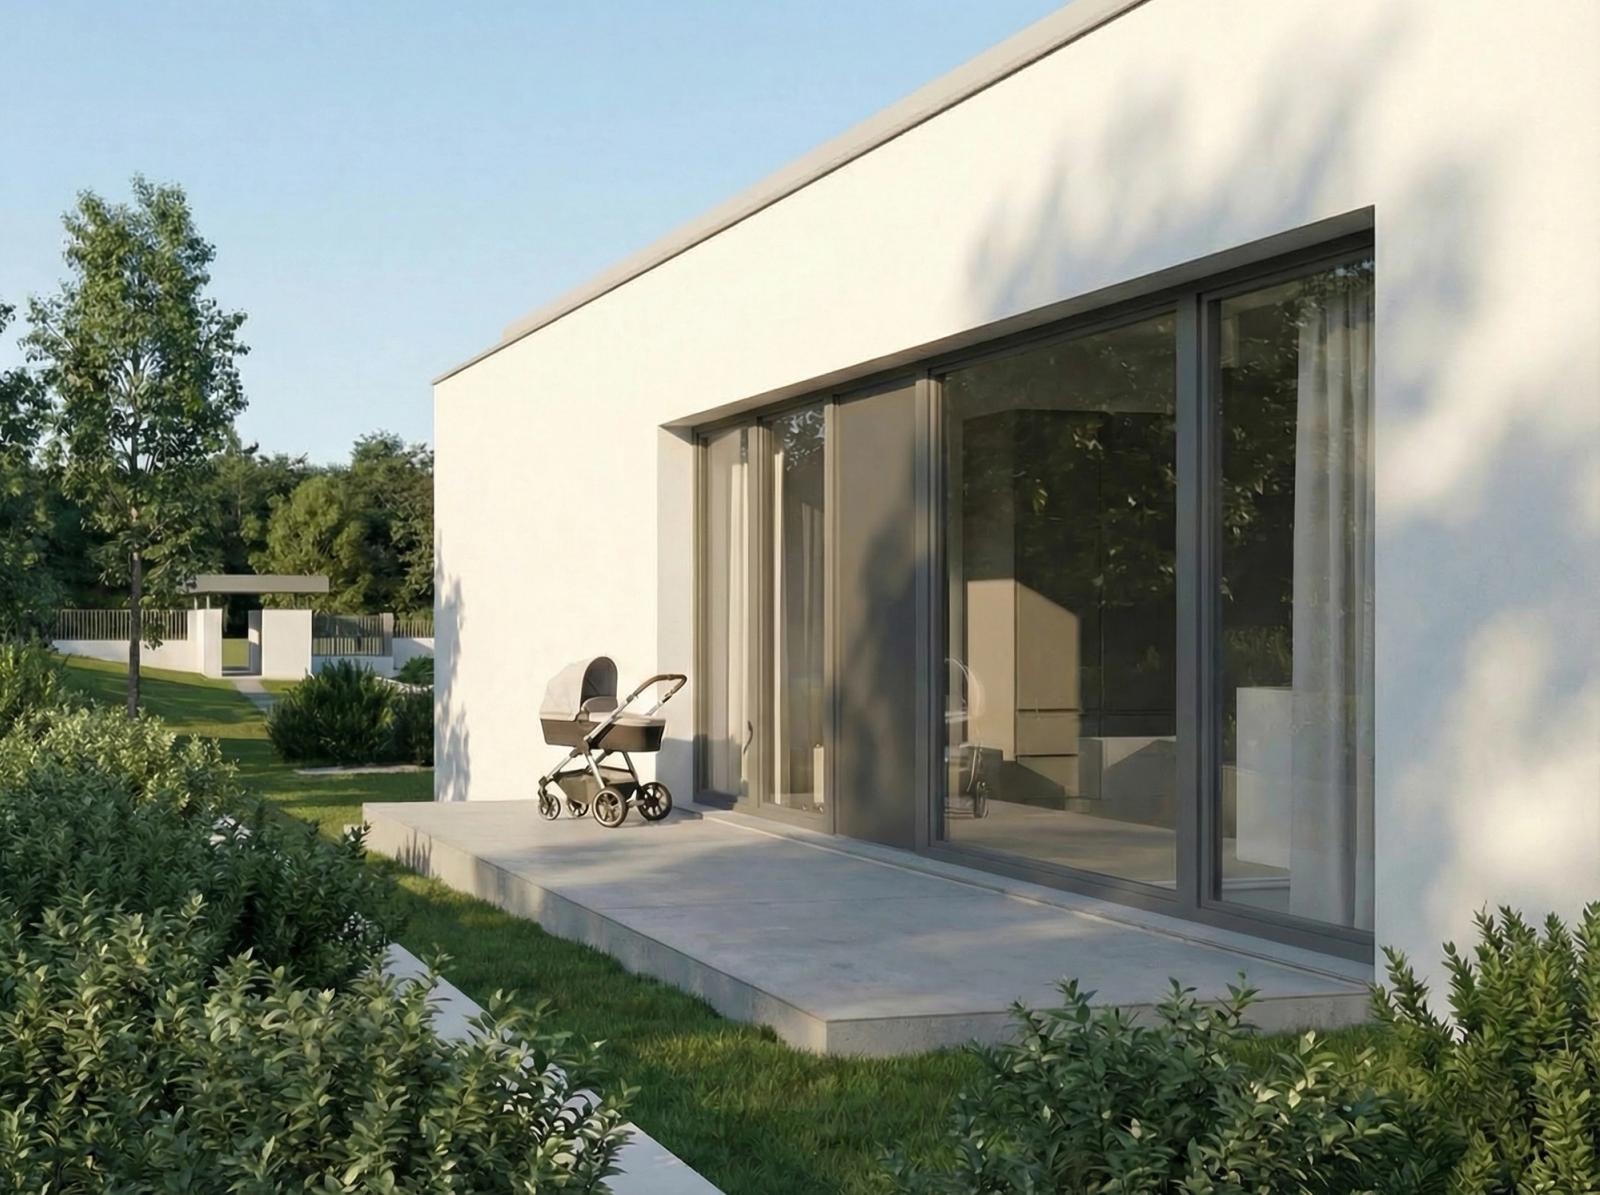
This 372 m² modern family house was built in the scenic Pösingermajor district of Budapest, where nature meets urban comfort. Its landscape-settled design blends harmoniously into its surroundings while offering spacious, varied interiors. It is an ideal choice for a family with two children who value the balance between work and family life: the practical layout and well-considered spaces serve every need.
Facts and figures
- Gross floor area
- 468,26 m²
- Net floor area
- 372,53 m²
- Ground floor
- 176,57 m²
- Basement
- 195,96 m²
- Rooms
- 3
- Bathroom
- 4
- Offices
- 1
- Wardrobes
- 1
Rooms
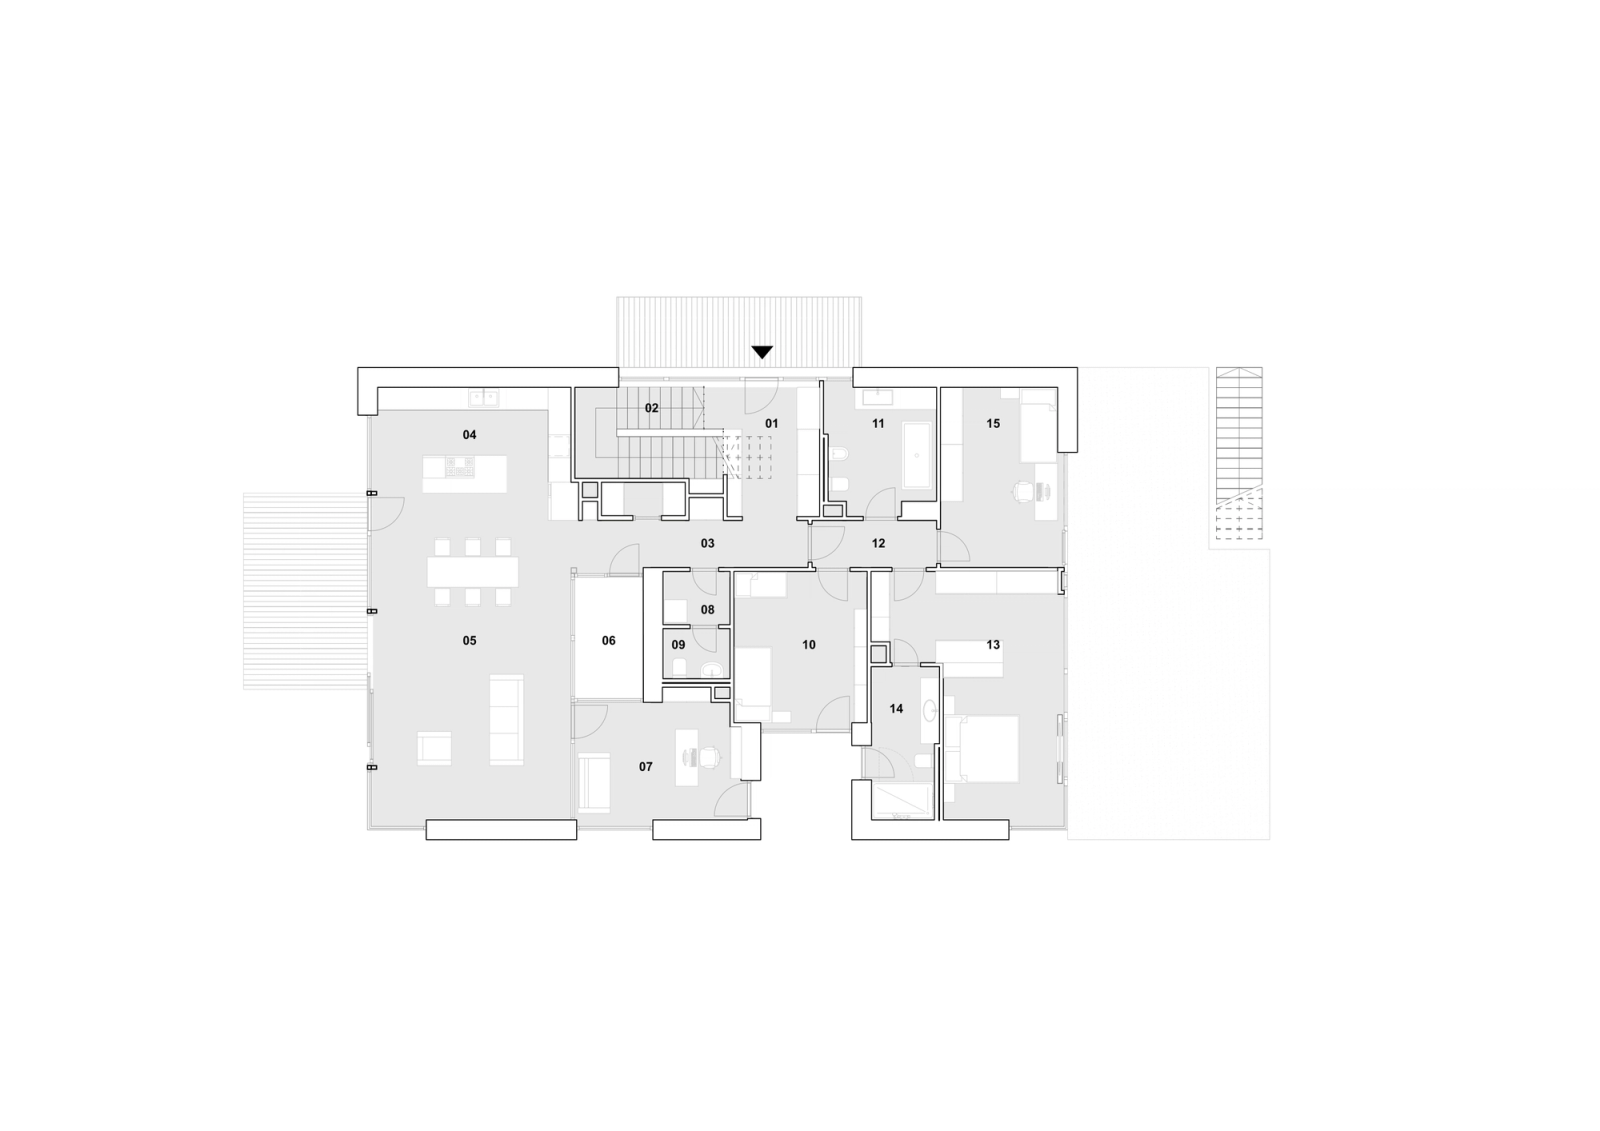
Ground floor
- 01 Entrance hall 9,35 m²
- 02 Stairs 4,71 m²
- 03 Hallway 8,51 m²
- 04 Kitchen-dining 28,48 m²
- 05 Living room 30,35 m²
- 06 Atrium 5,73 m²
- 07 Study 13,98 m²
- 08 Utility room 2,45 m²
- 09 WC 2,54 m²
- 10 Children's room 14,07 m²
- 11 Bathroom 9,28 m²
- 12 Hallway 4,11 m²
- 13 Wardrobe 11,45 m²
- 14 Master bedroom 12,38 m²
- 15 Bathroom 7,39 m²
- 16 Children's room 14,57 m²
- 17 Pantry 1,93 m²
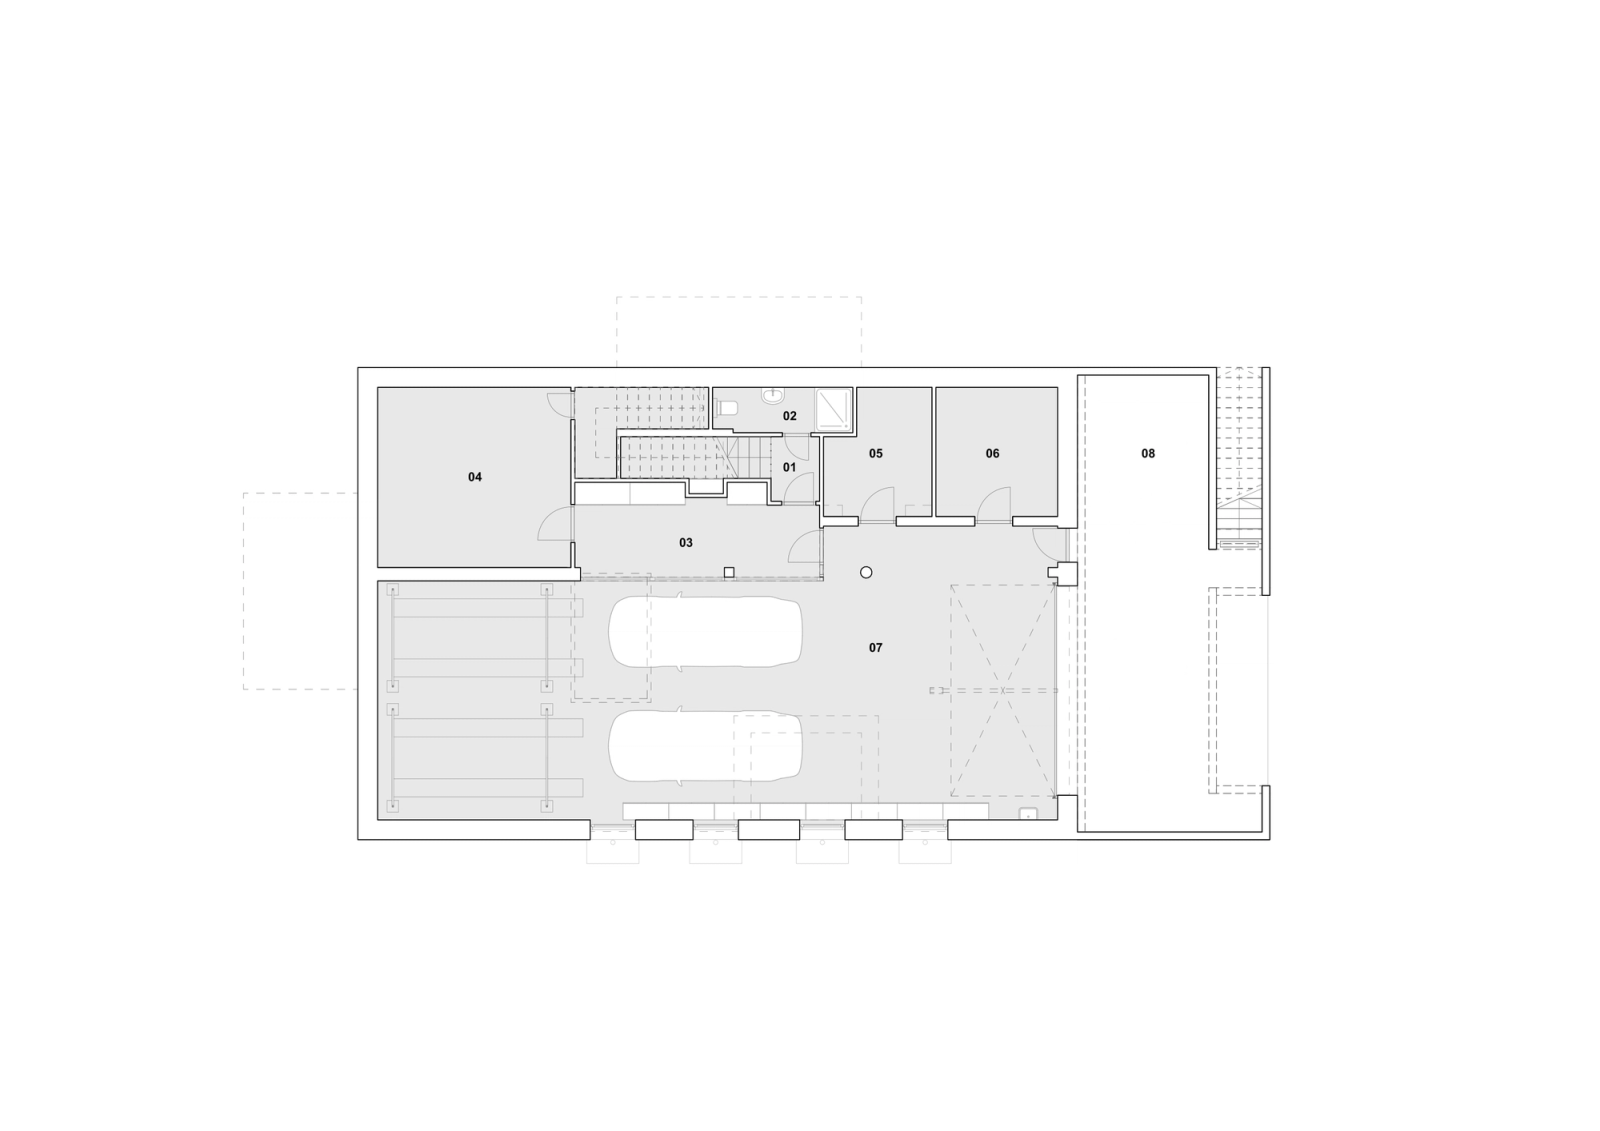
Upper floor
- 01 Entrance hall 2,19 m²
- 02 WC 4,36 m²
- 03 Hallway 14,67 m²
- 04 Storage 24,04 m²
- 05 Plant room 8,65 m²
- 06 Workshop 10,95 m²
- 07 Garage 121,10 m²
- 08 Storage 5,29 m²
Plans and floor plans
Gallery
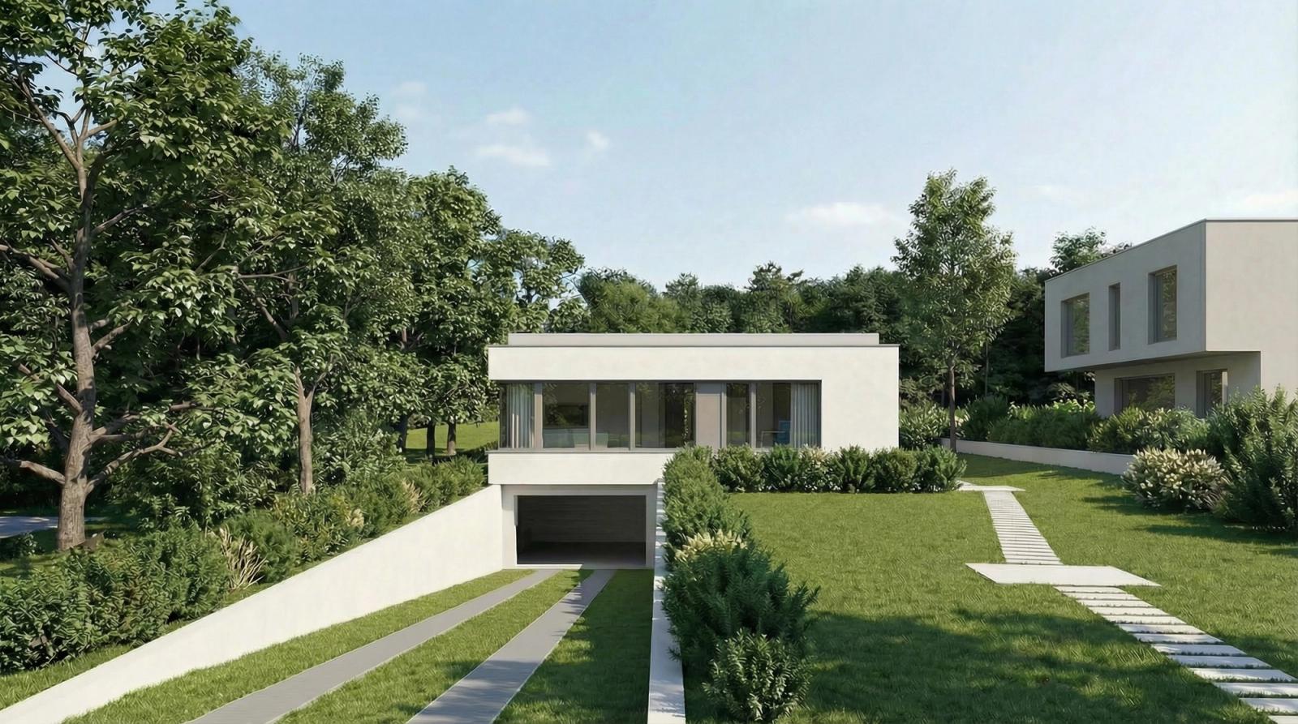
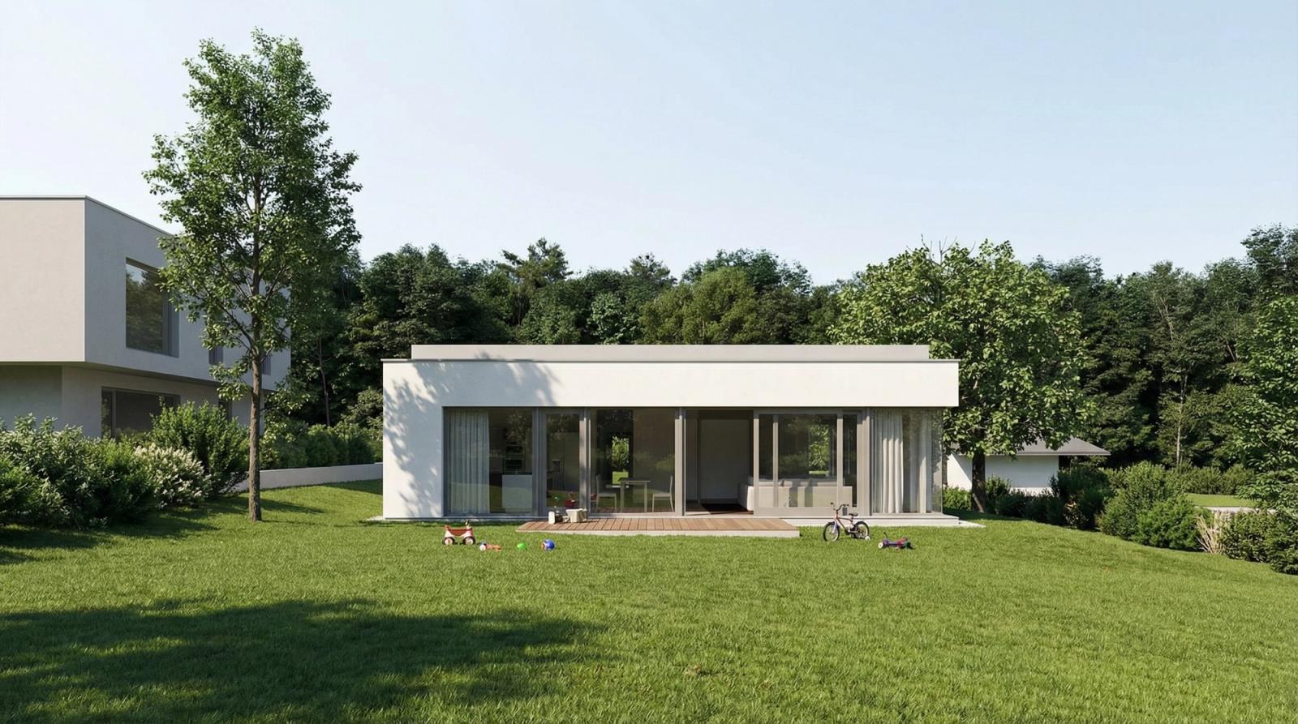
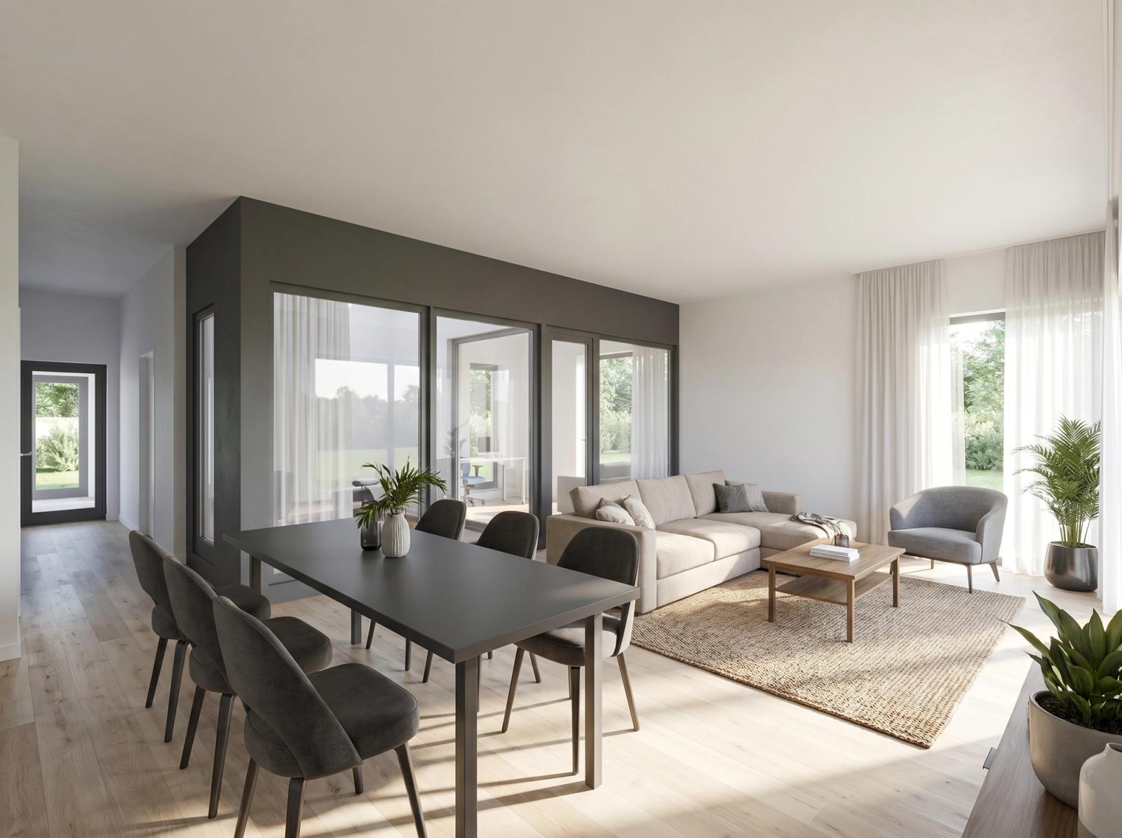
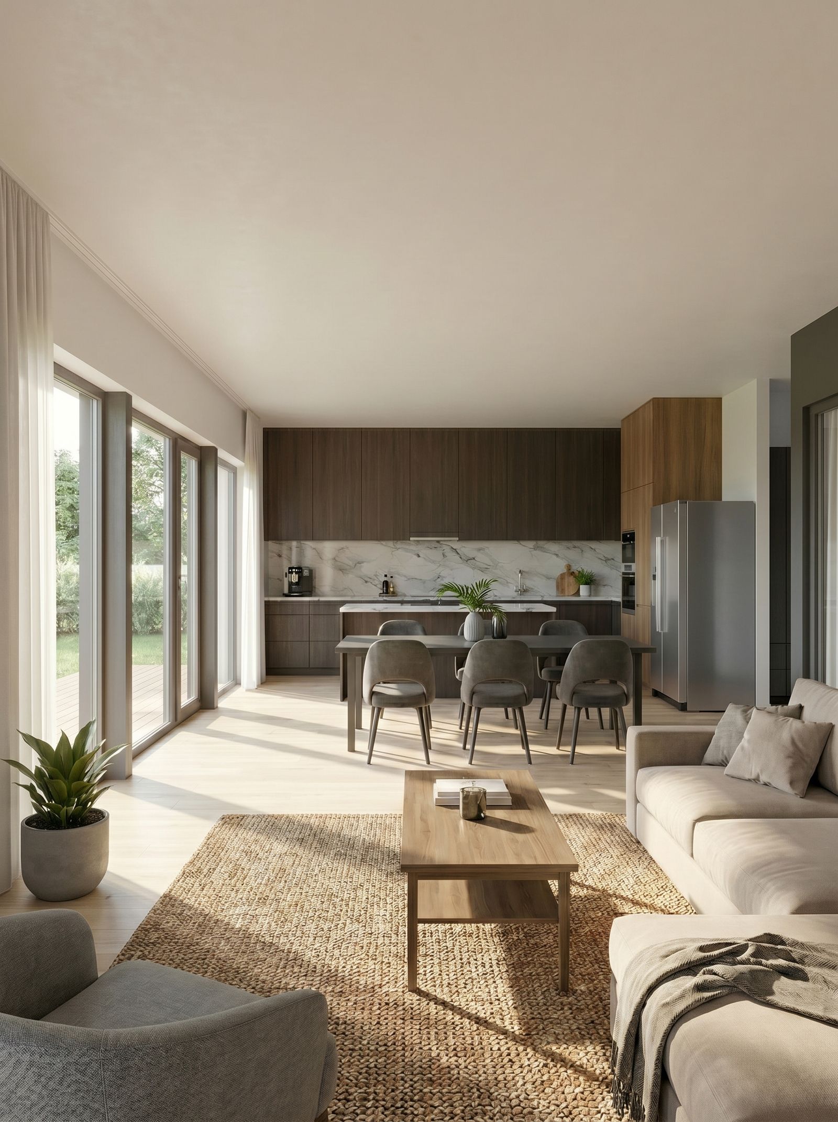
Register for a free consultation
Fill in the form below to register for a free consultation. If available, please provide details of your plot (location, area in m², utilities, etc.) and describe your ideas about the number of rooms, the need for a garage, workshop or office, and any other individual requirements.